Flushing, MI & all of Mid-Michigan
Open 7:00 AM – 9:00 PM
(810) 701-6830
Our Work
Before and after
Real jobs, photographed on site. Drag the slider on any project to see what the room looked like when we walked in and what it looked like when we left.
Drag left and right across any photo, or use the arrow keys
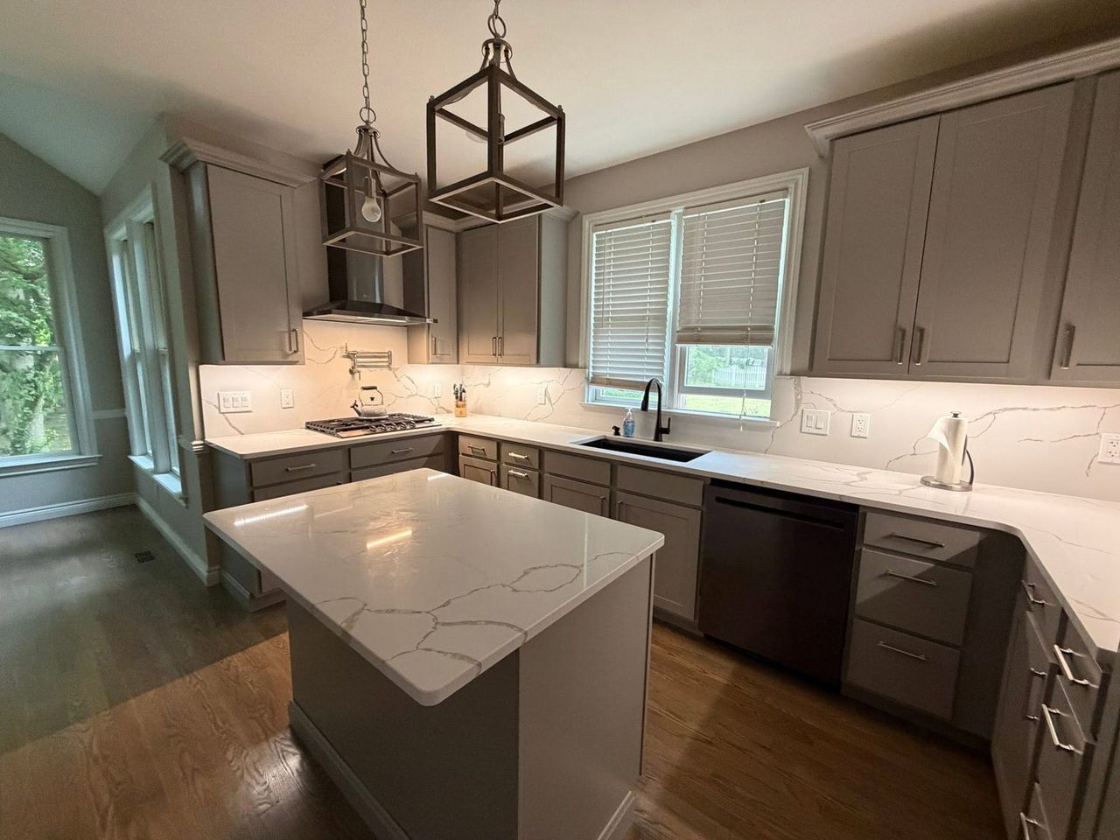
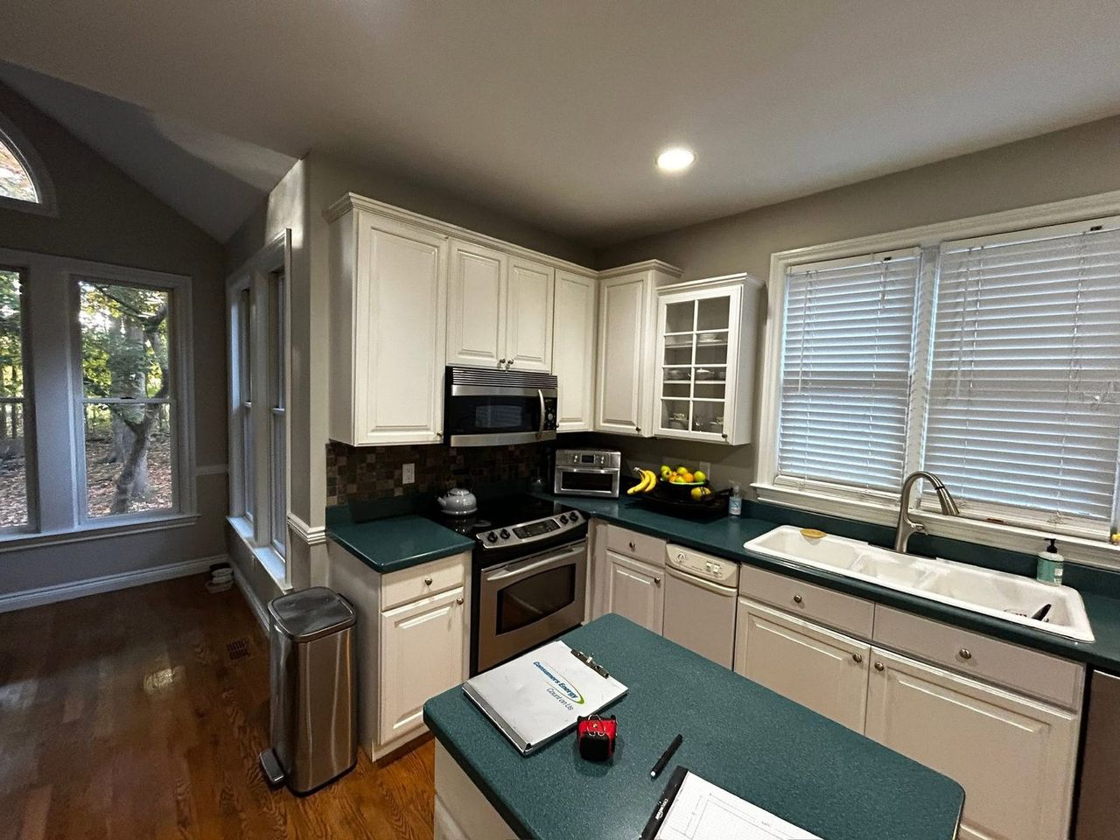
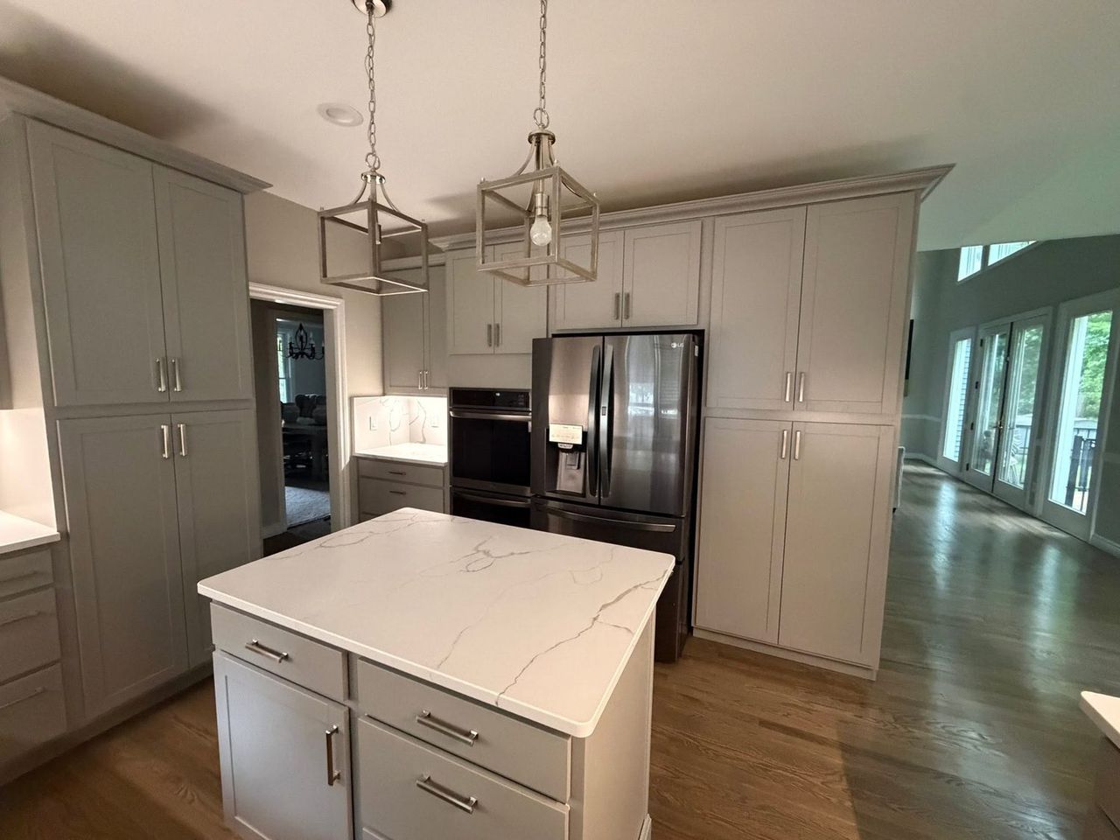
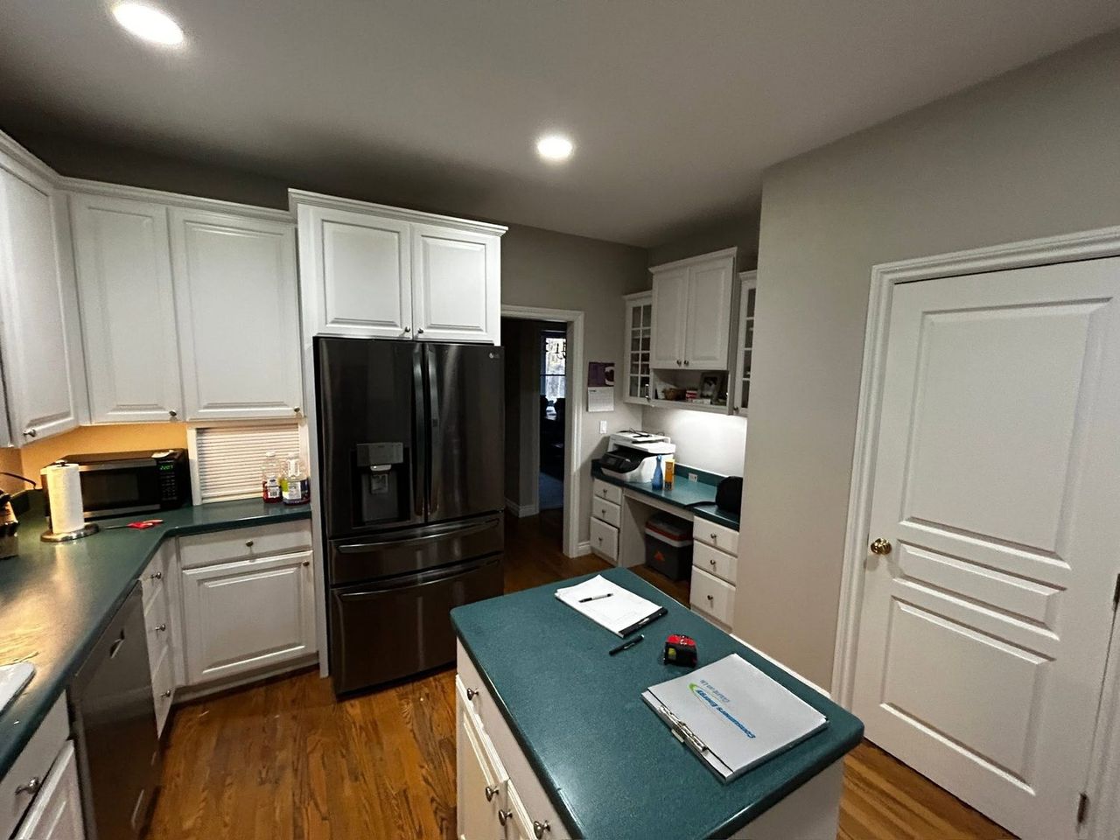
Full Kitchen Remodel
Kitchen Remodeling
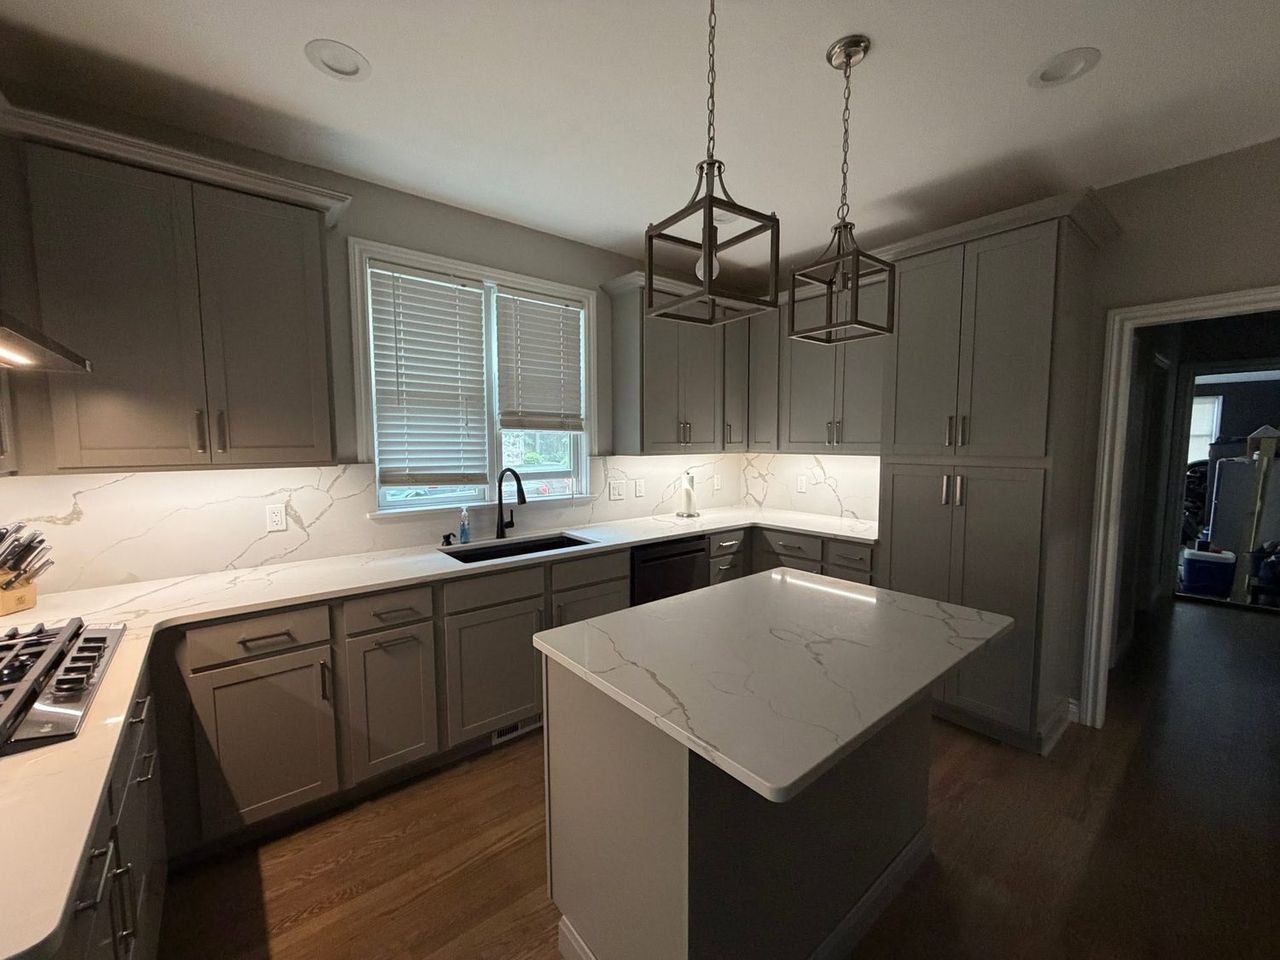
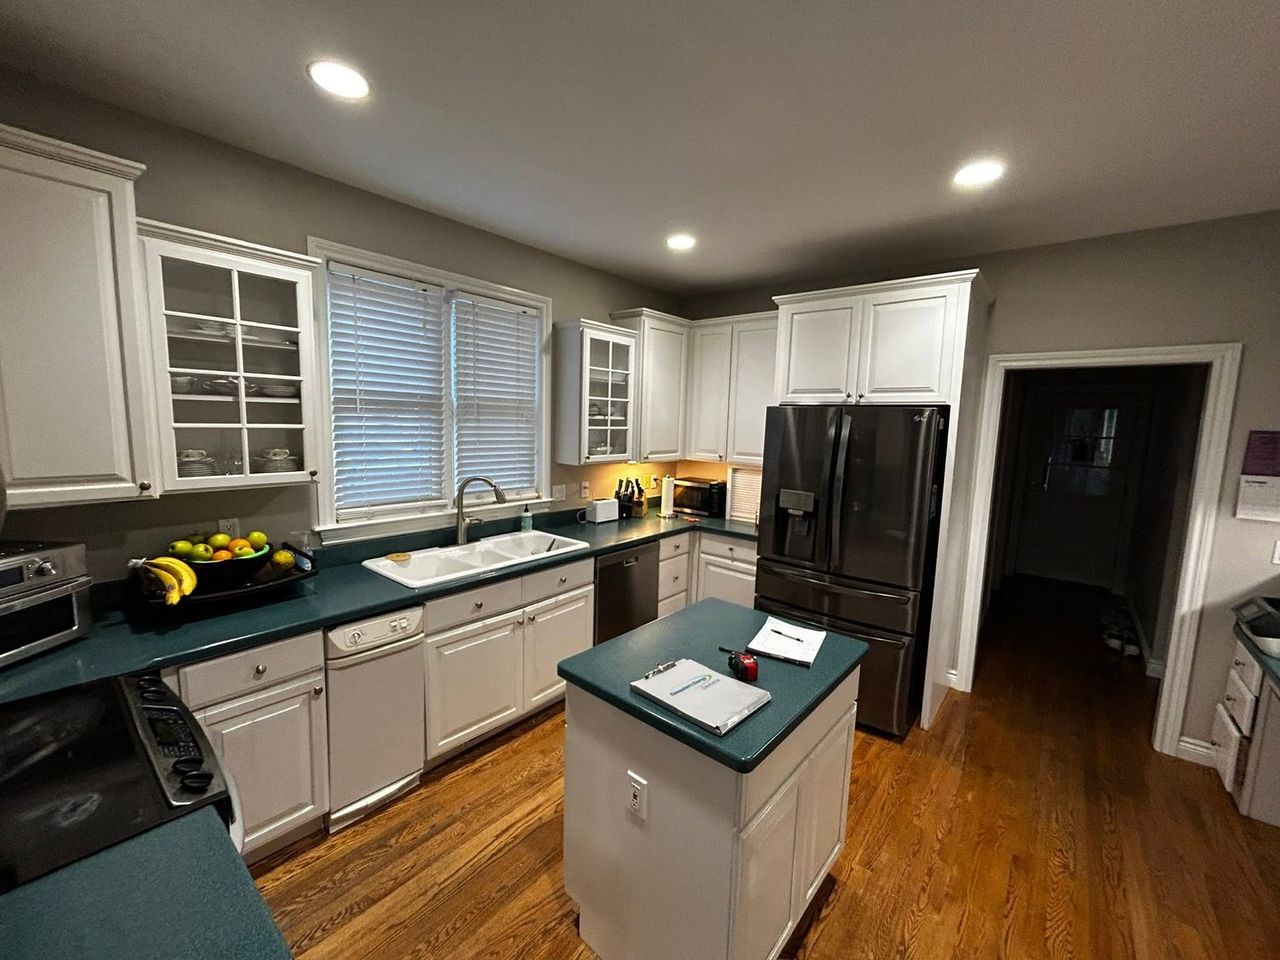
Everything above the floor came out. New shaker cabinets to the ceiling, quartz countertops carried up the wall as a full-height backsplash, a vented hood and pot filler over the range, undercabinet lighting, and new fixtures throughout. The dated solid-surface counters and the soffit above the uppers are gone.
BeforeAfter
Sink wall and island
BeforeAfter
Range wall, hood and pot filler
BeforeAfter
Pantry wall and wall ovens
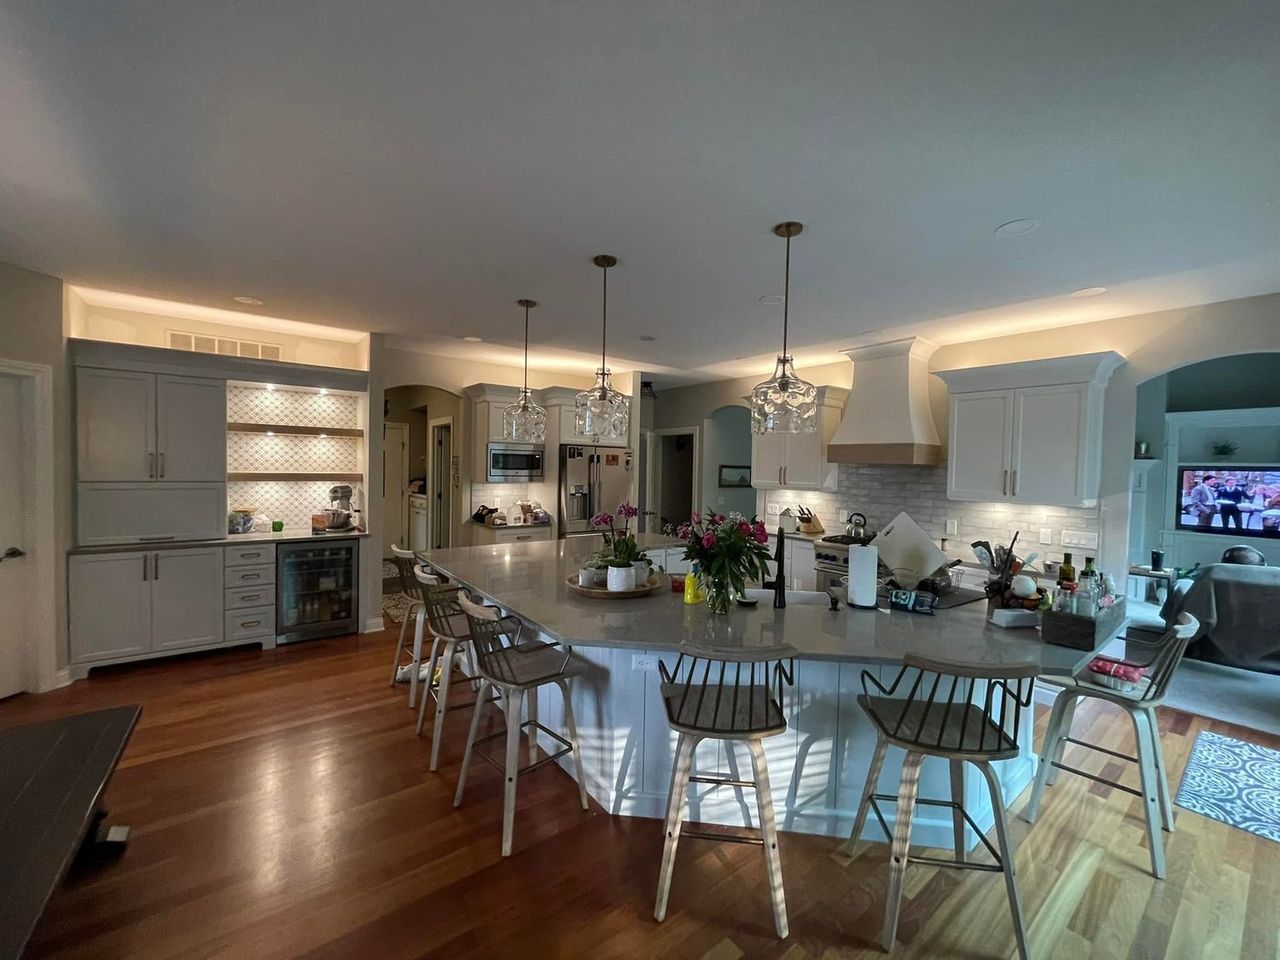
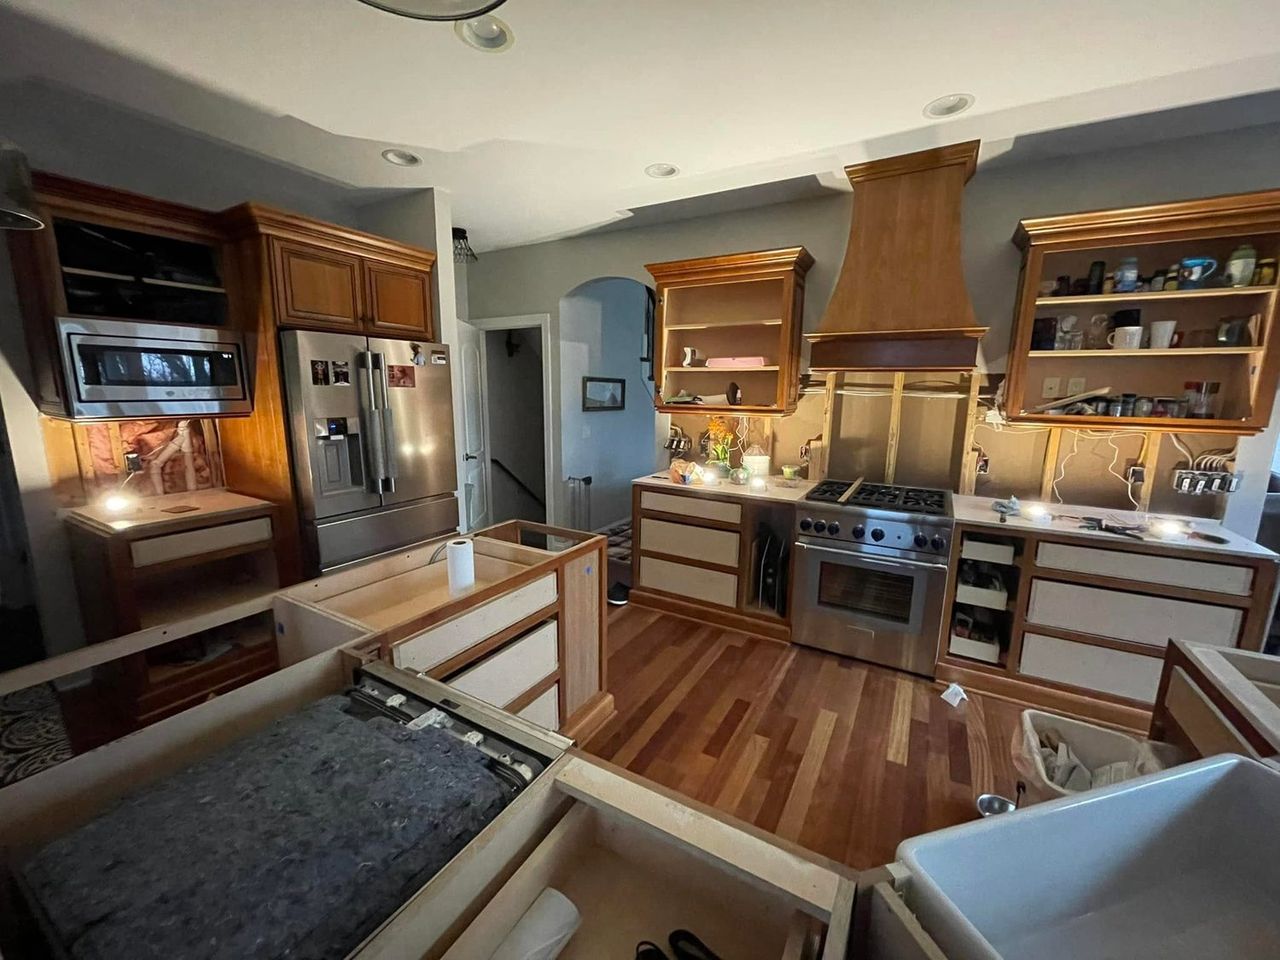
Kitchen Renovation & Island Build
Kitchen Remodeling
A dated wood kitchen stripped back and rebuilt with painted cabinets, a walnut-topped island with seating, and a built-in niche with open shelving. Shown mid-demolition and finished.
BeforeAfter
Demolition through to finished
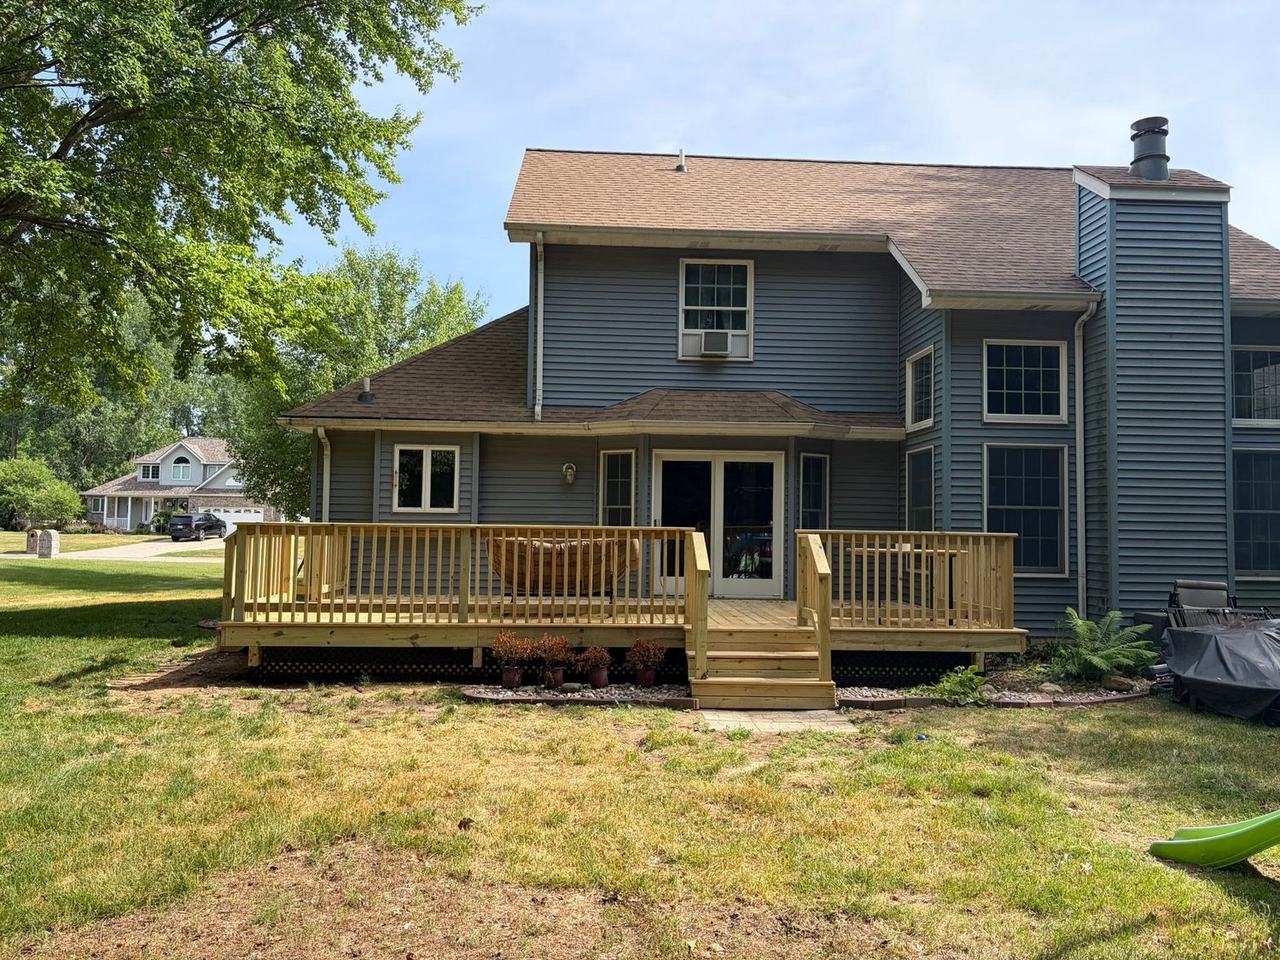
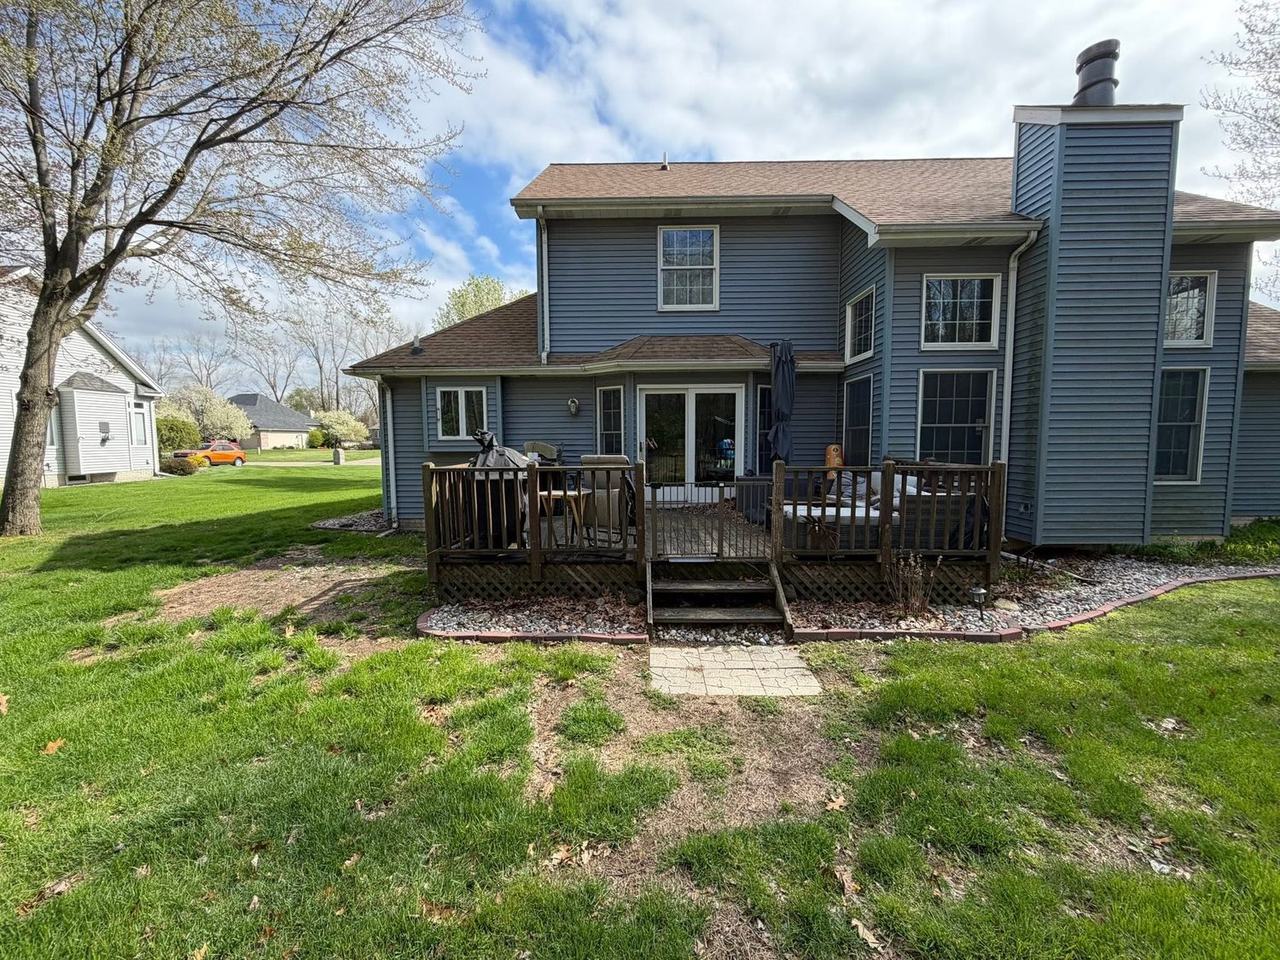
Deck Tear-Off & Rebuild
Decks & Porches
The old deck had gone soft and the railing was past saving. We tore it out and built a larger pressure-treated deck in its place, with new railing, a wider stair run and lattice skirting.
BeforeAfter
Full tear-off and rebuild
Wraparound Pool Deck
Decks & Porches
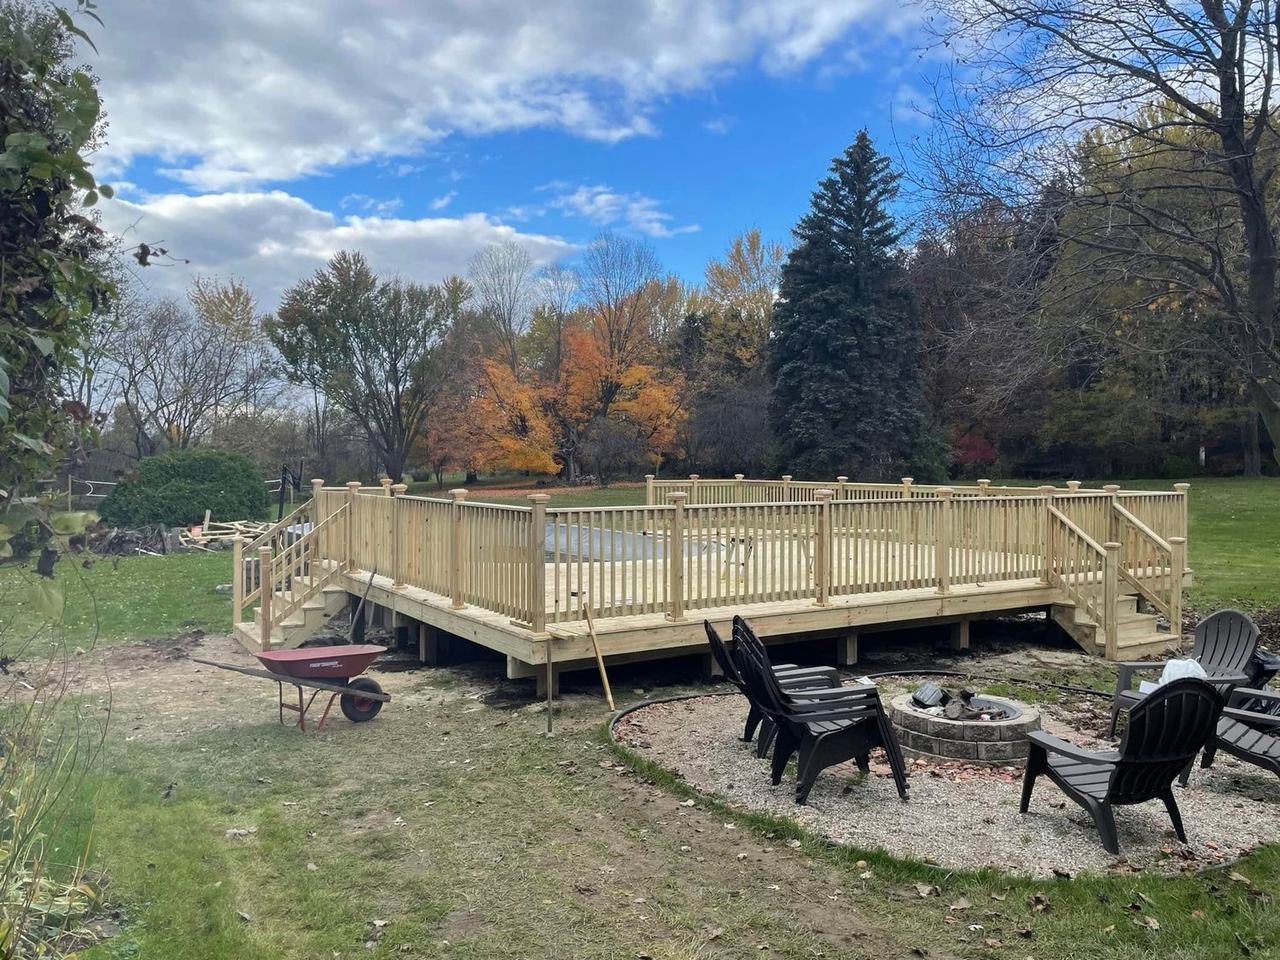
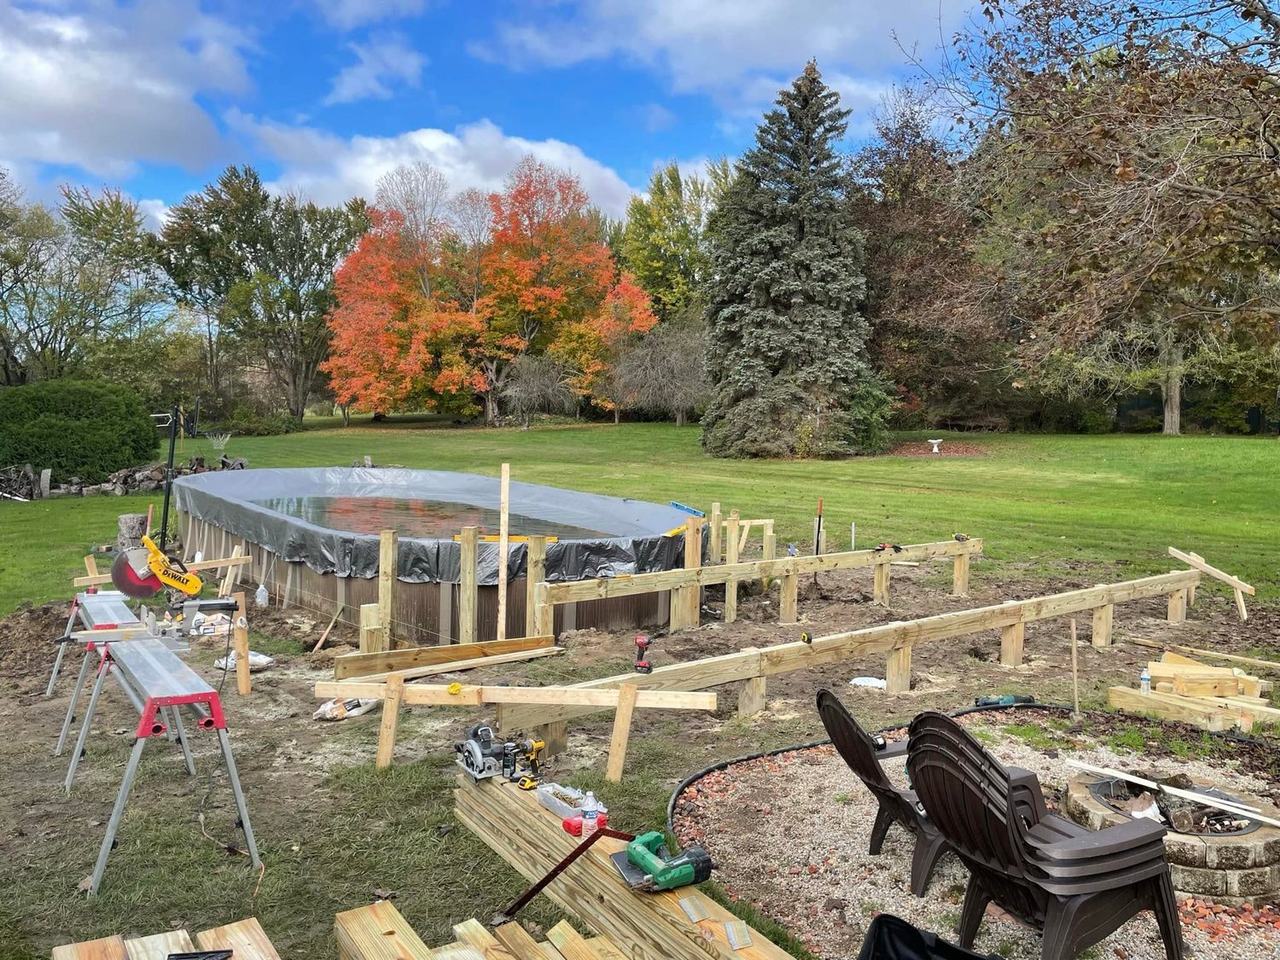
A pool-surround deck built from the ground up. Posts set and framed on site, then decked, railed and finished with stairs at both ends.
BeforeAfter
Framing through to finished
Two-Story Great Room Refresh
Interior Finishing
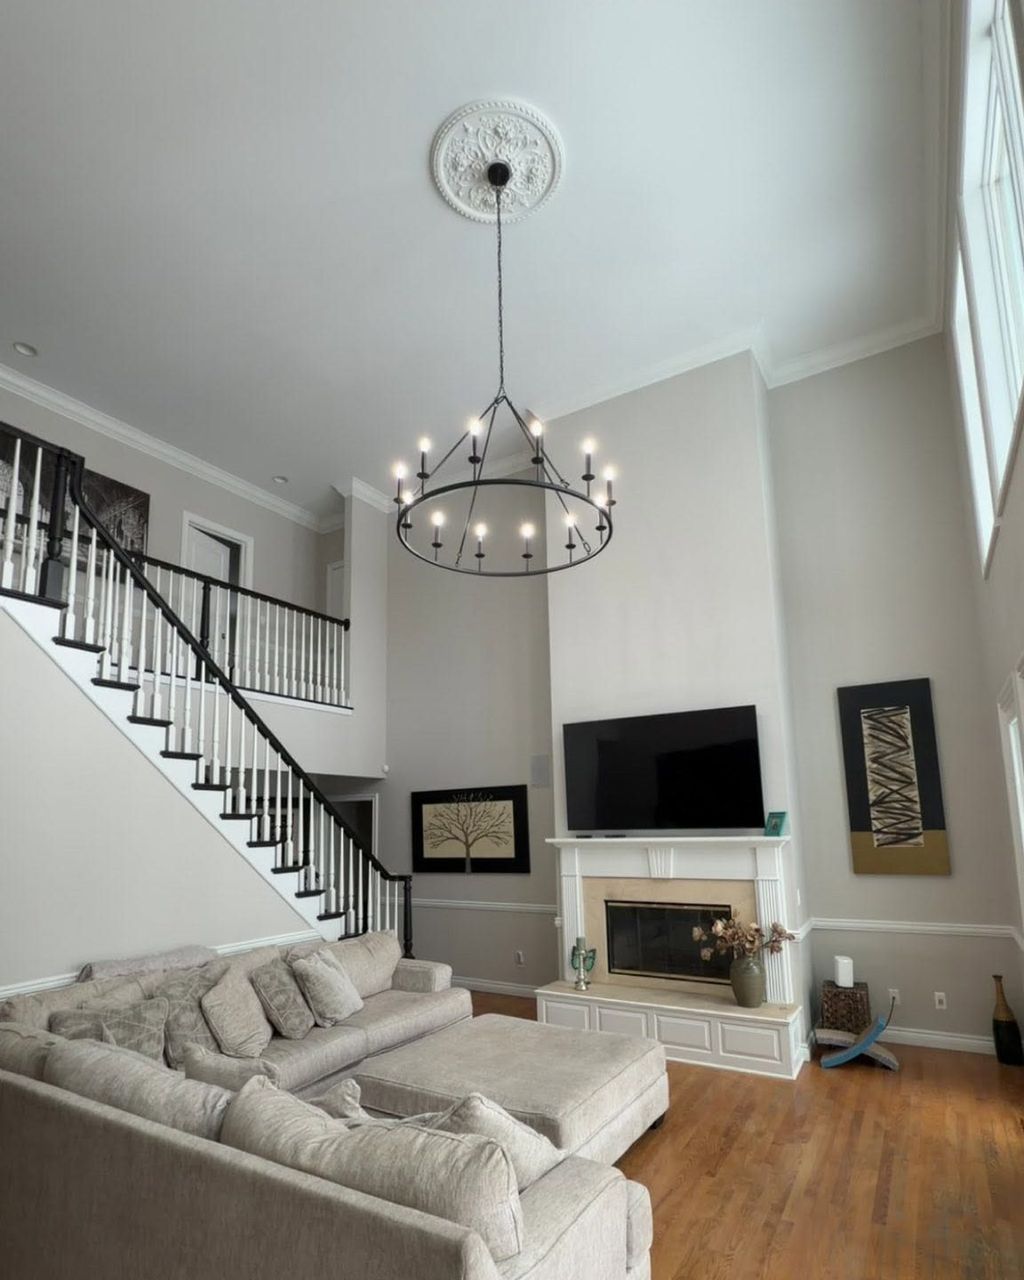
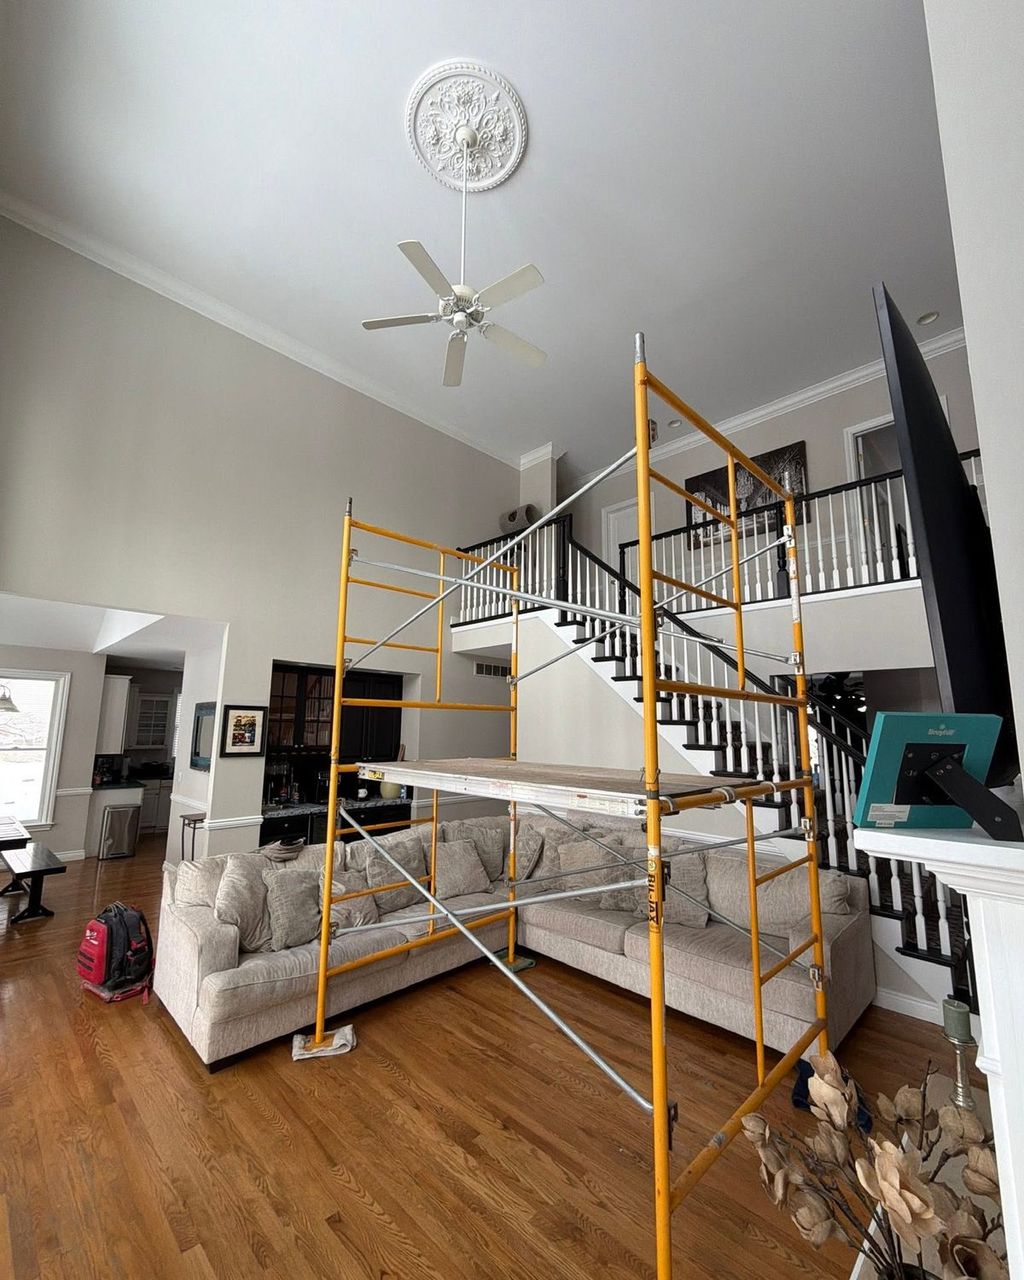
Painting a two-story room means scaffolding, which is most of the job. Walls and the full-height ceiling repainted, trim cut in, and the old ceiling fan swapped for a chandelier on the existing medallion.
BeforeAfter
Scaffolding up, and the finished room
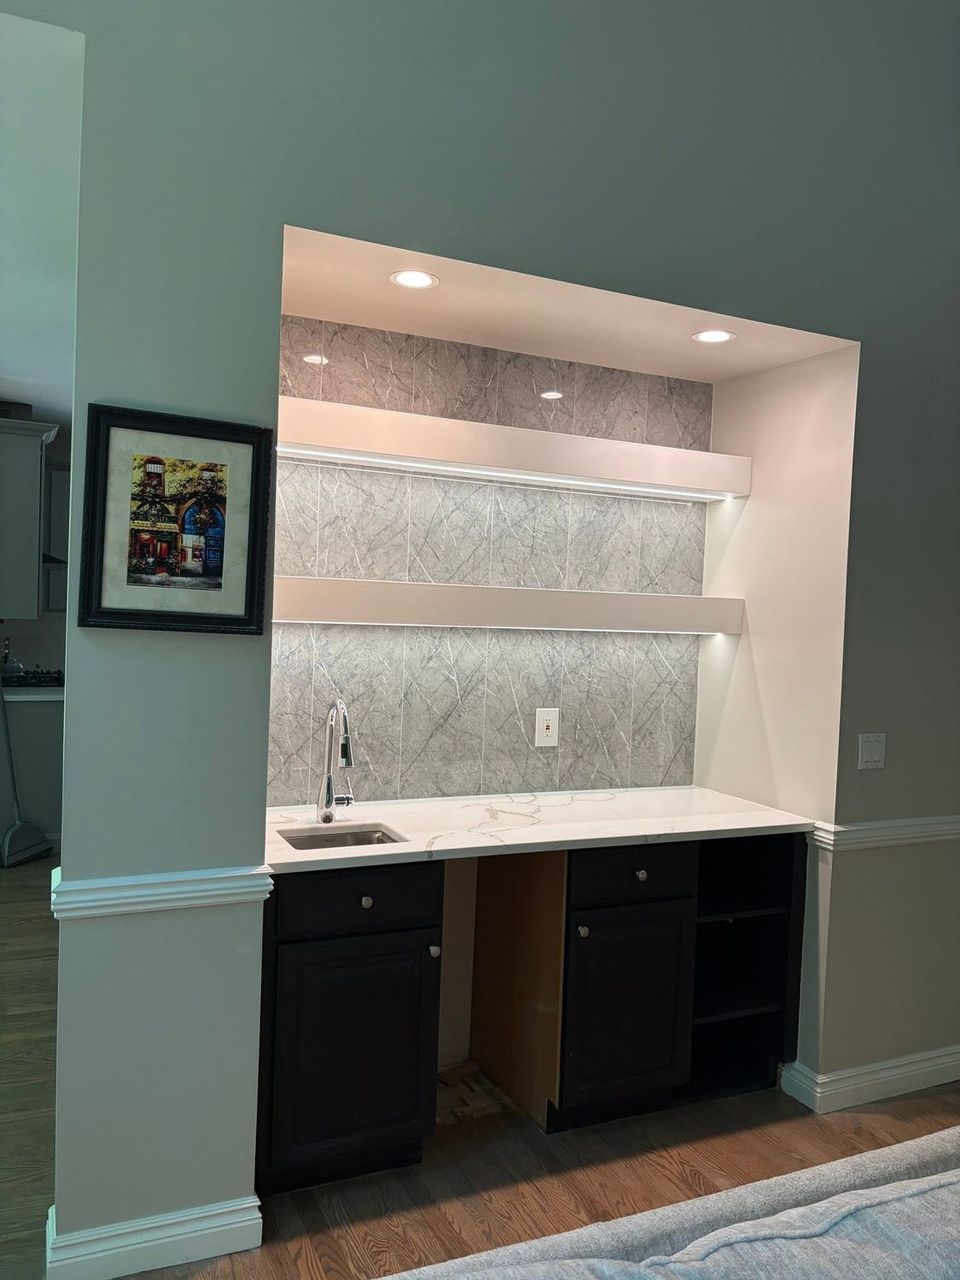
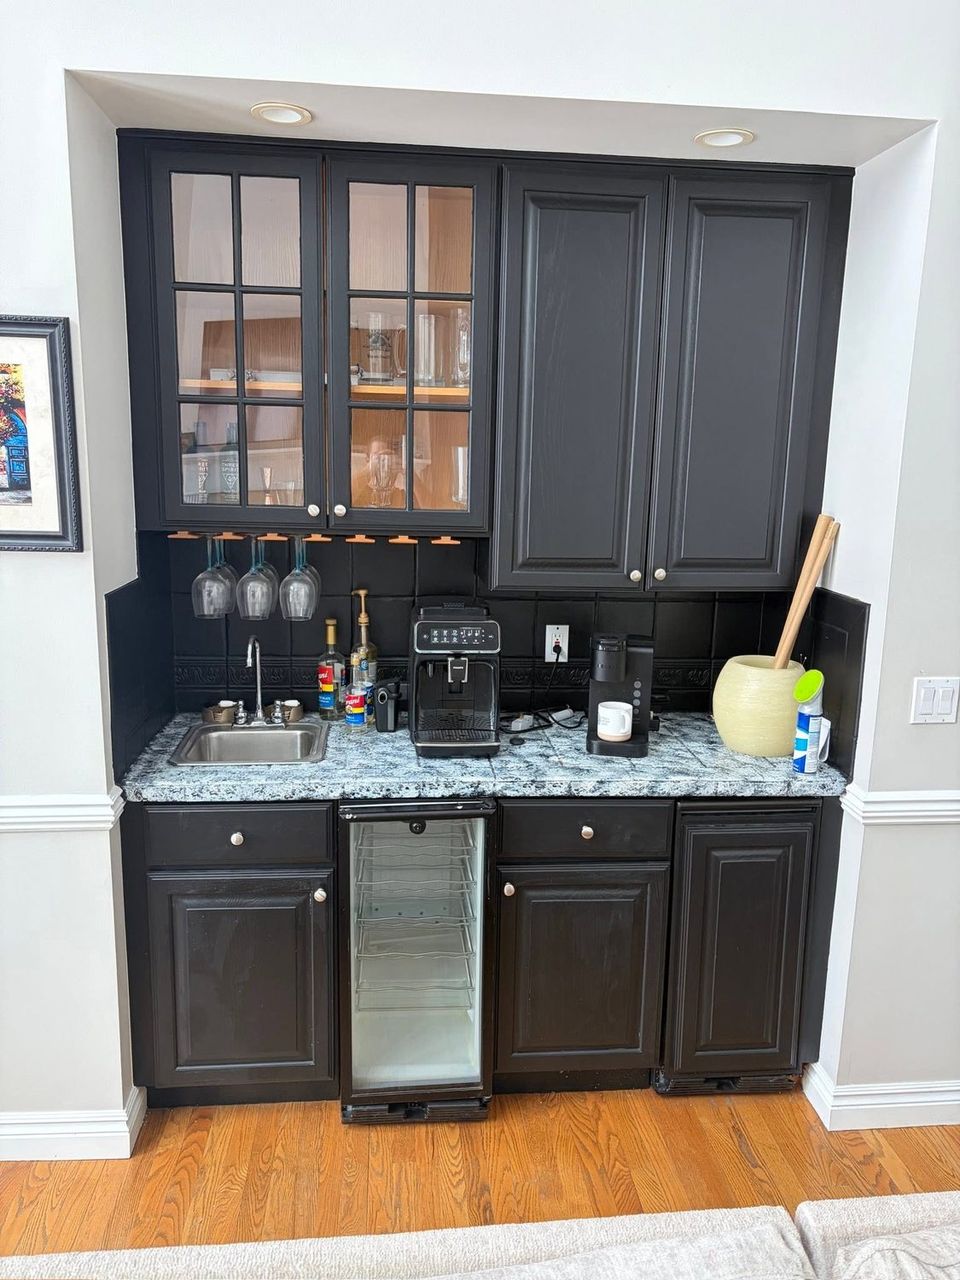
Wet Bar Rebuild
Carpentry & Tile
Same footprint, different room. New quartz countertop, a full slab backsplash run to the ceiling, floating shelves with integrated lighting, and recessed cans added overhead.
BeforeAfter
Counter, backsplash, shelving and lighting
Start To Finish
Jobs shown in order
Some work is worth seeing in stages rather than as two end points, because most of the job is the part that gets covered up.
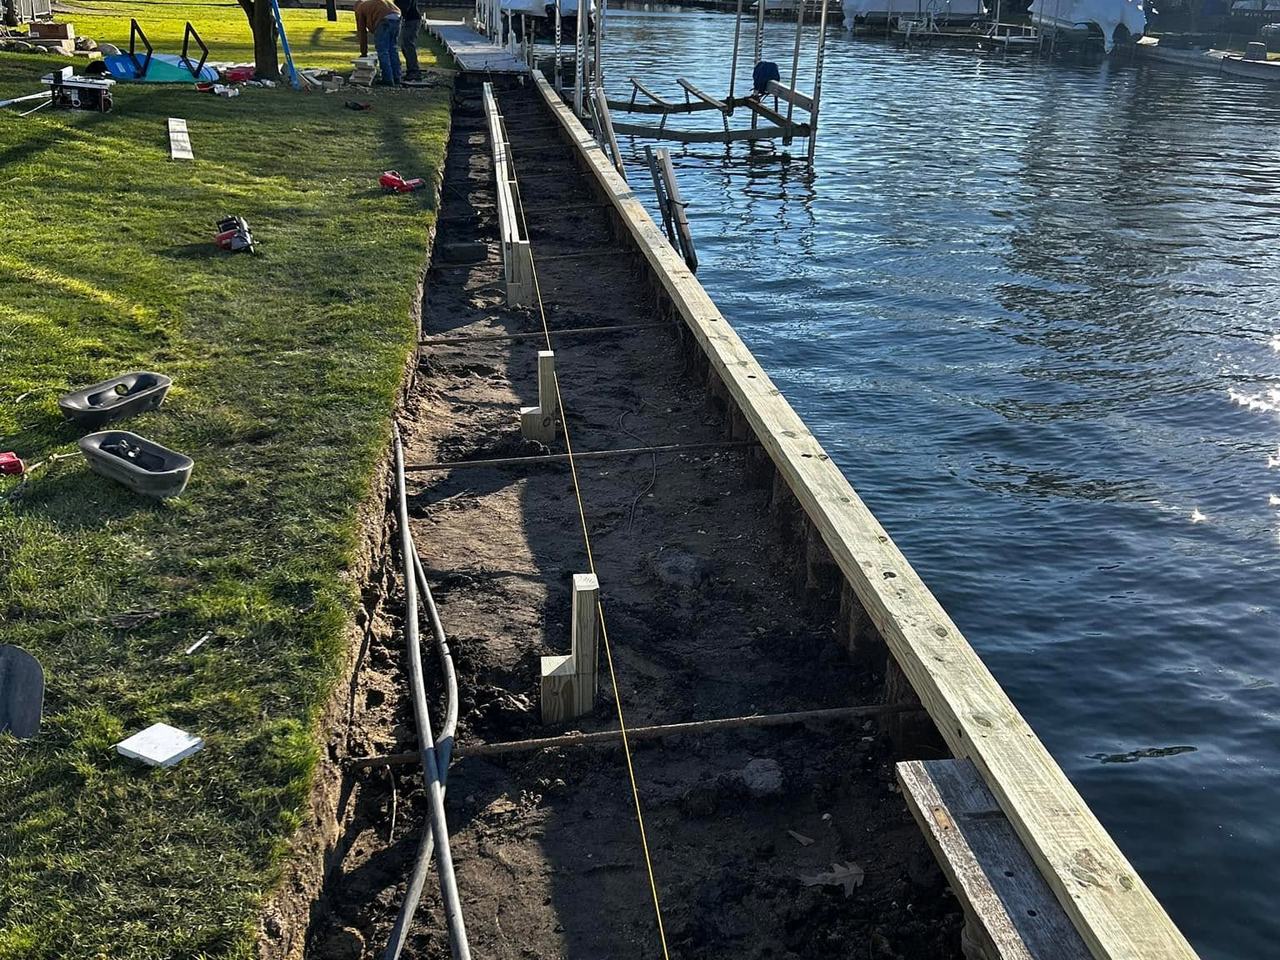
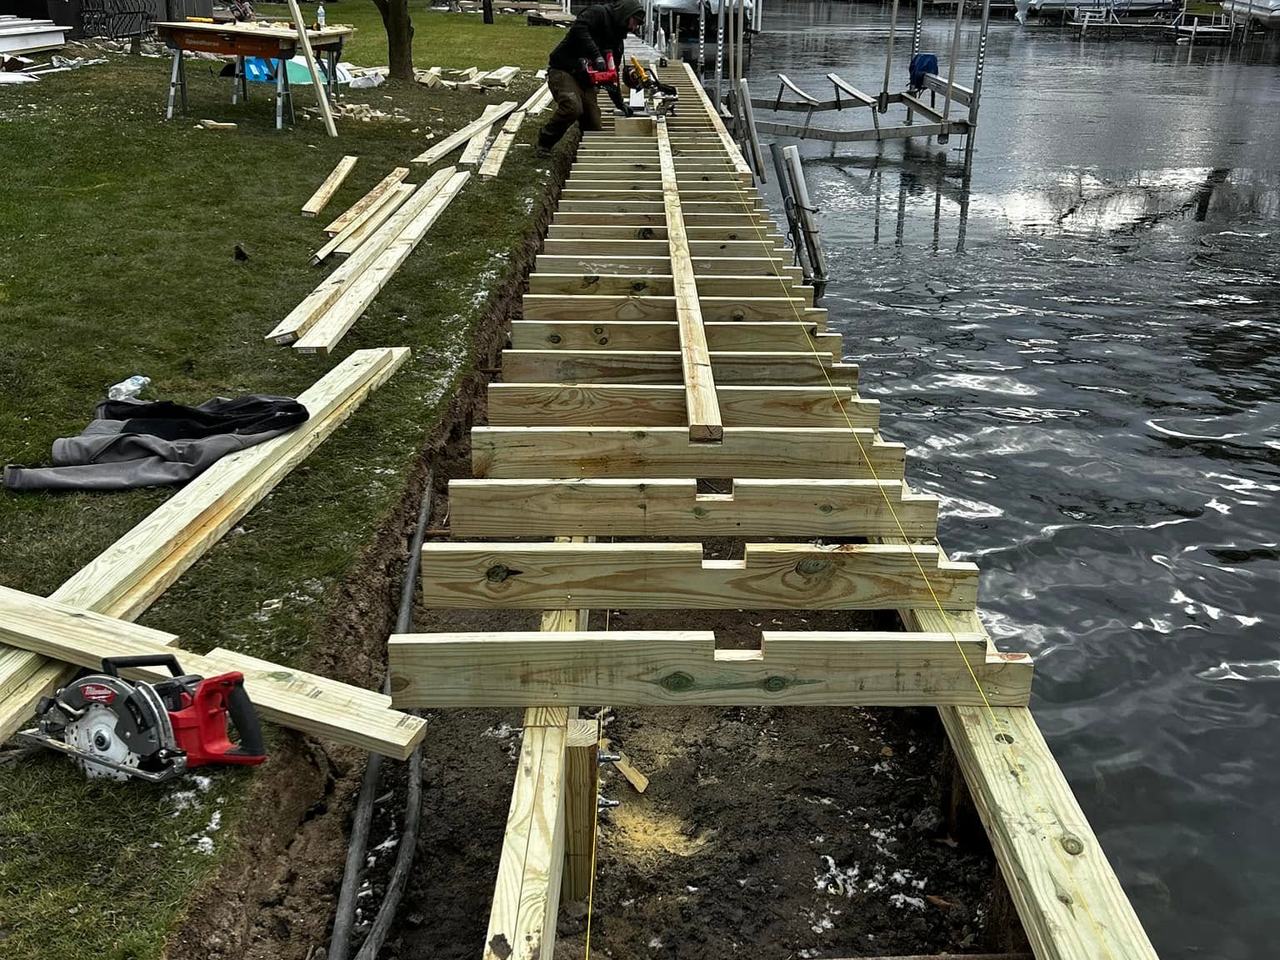
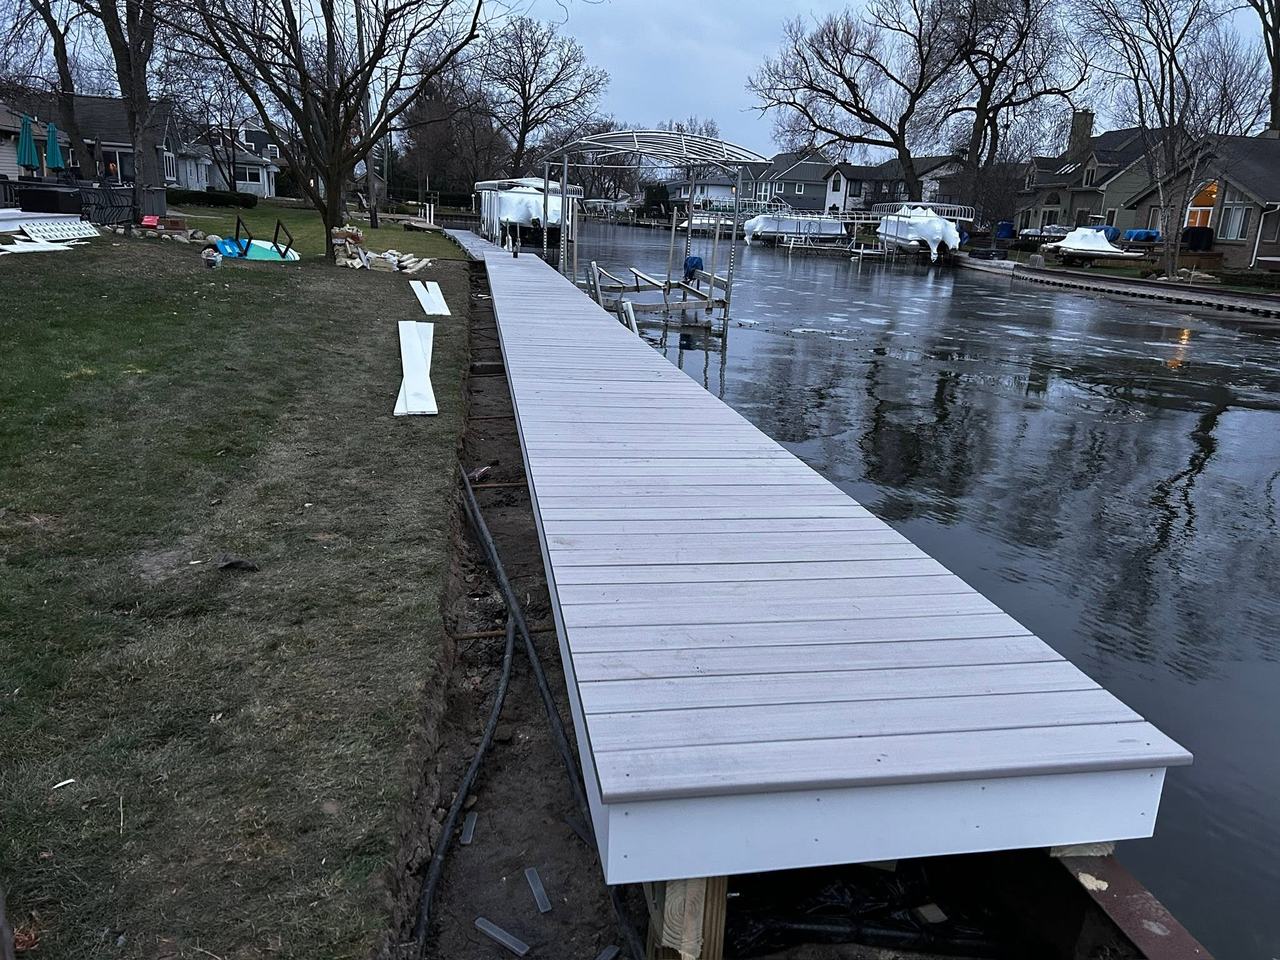
Lakeside Seawall & Walkway
Decks & Shoreline
A shoreline job start to finish. The bank was cut back and the run strung to a line, a treated ledger set along the water, then the whole walkway framed and topped with composite decking. Done in late autumn, which is how shoreline work usually goes.
Excavate and set the lineBank cut back, string line run, first treated timber set along the waterFrame the walkwayJoists cut and hung off the beam, square to the line the whole runDeck and finishComposite decking laid and fascia wrapped, ready for the season
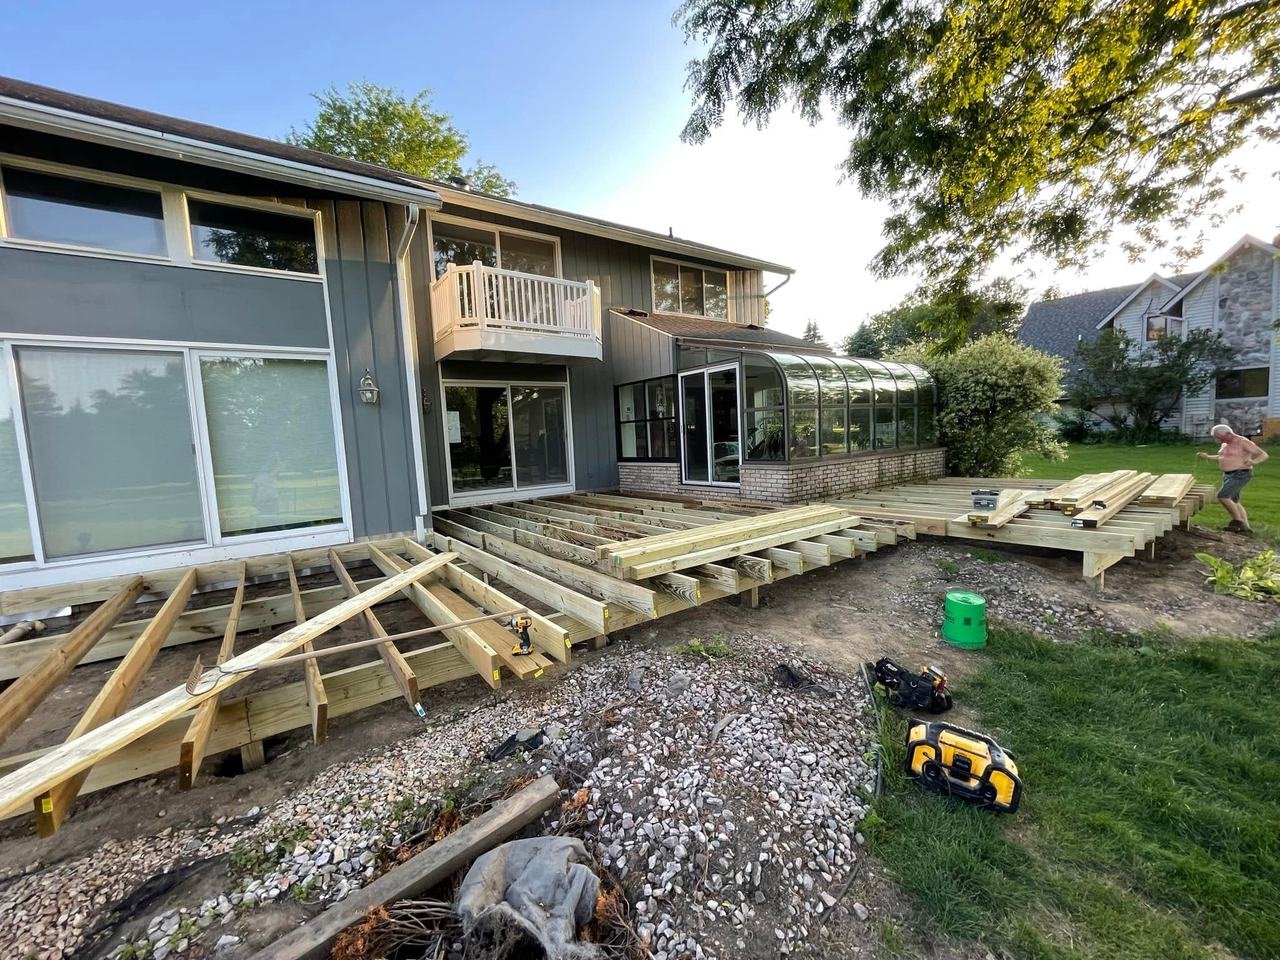
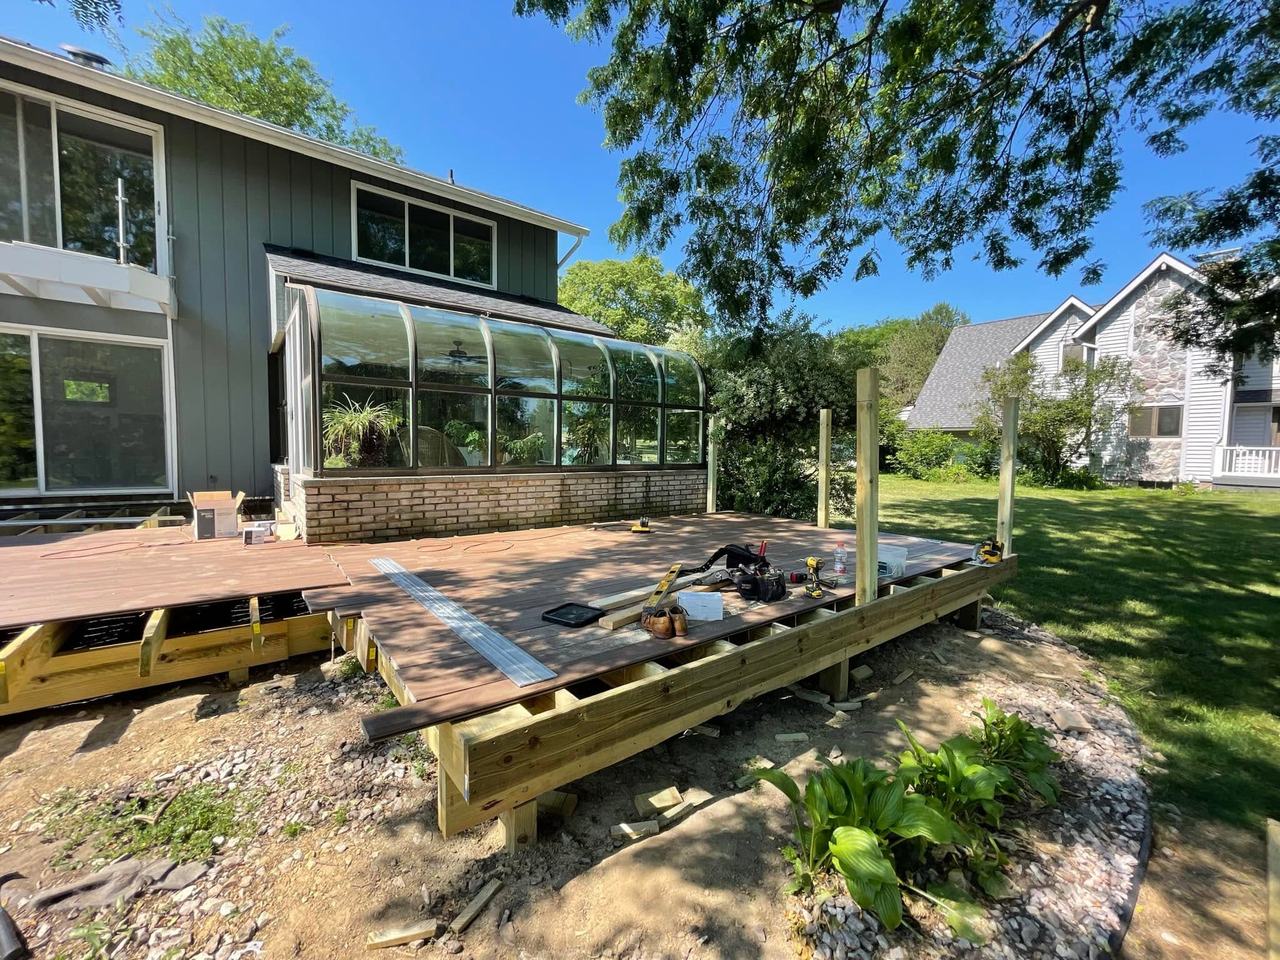
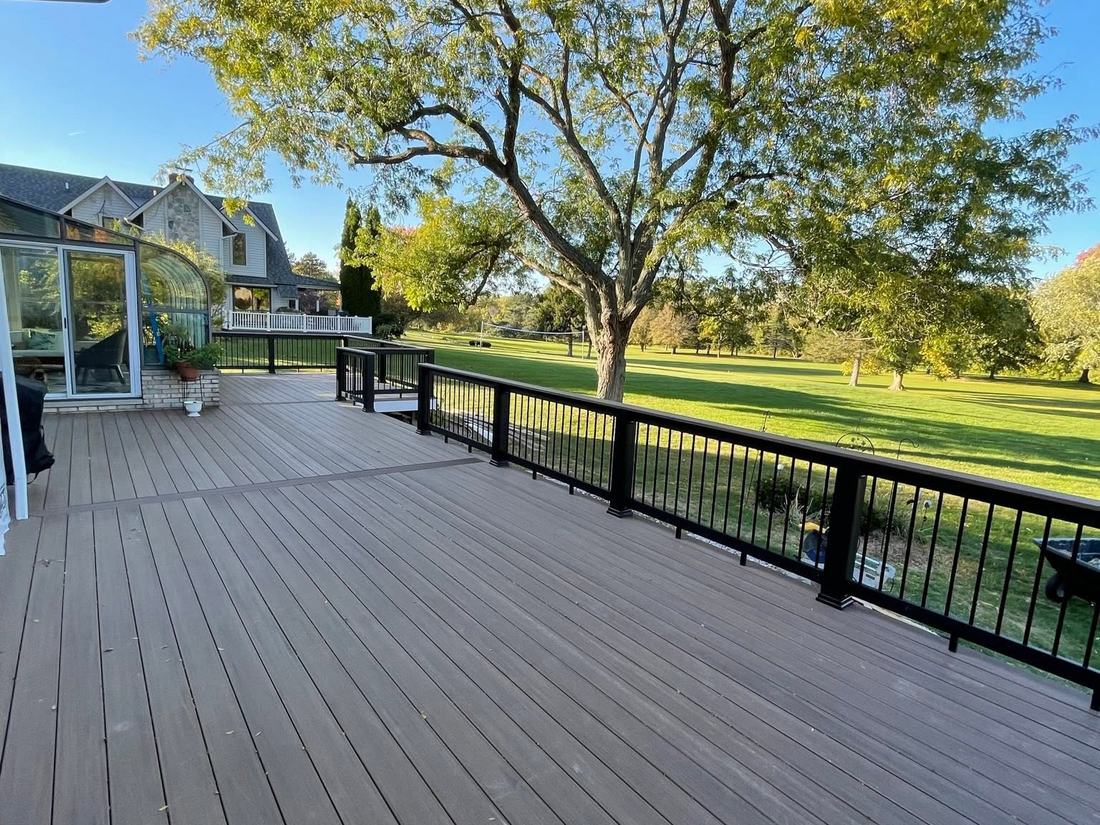
Composite Deck Build
Decks & Porches
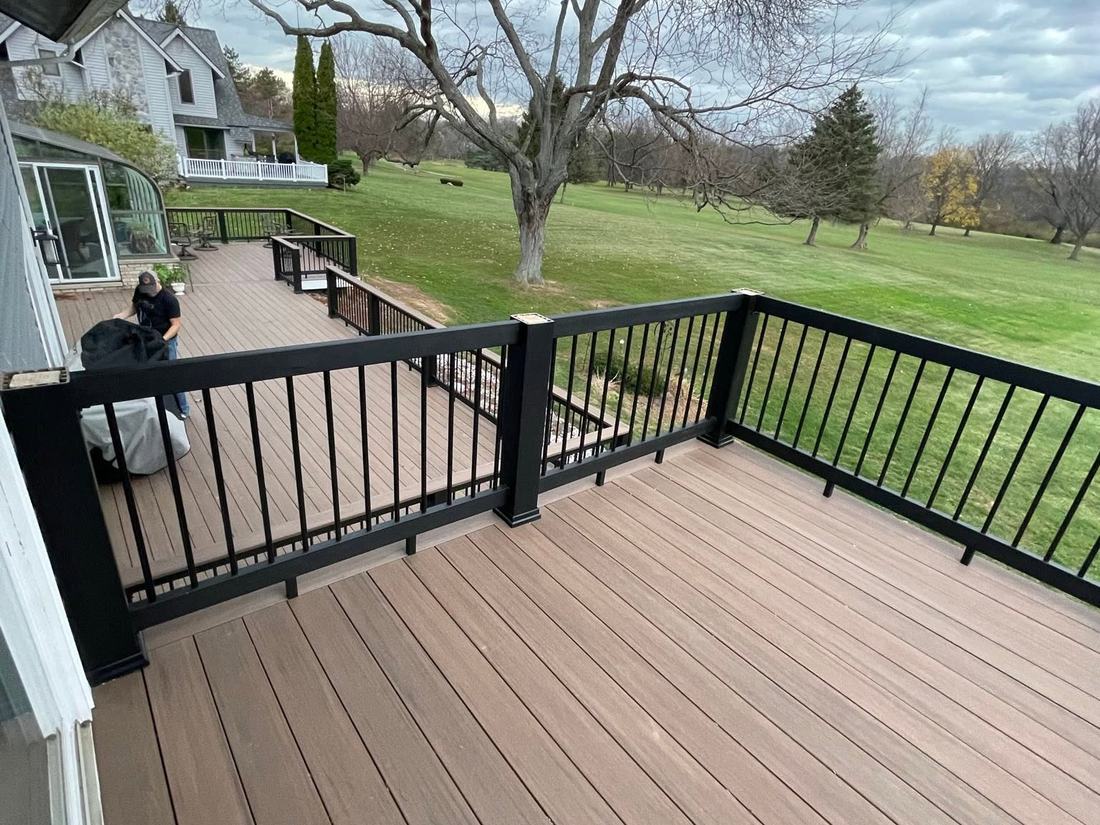
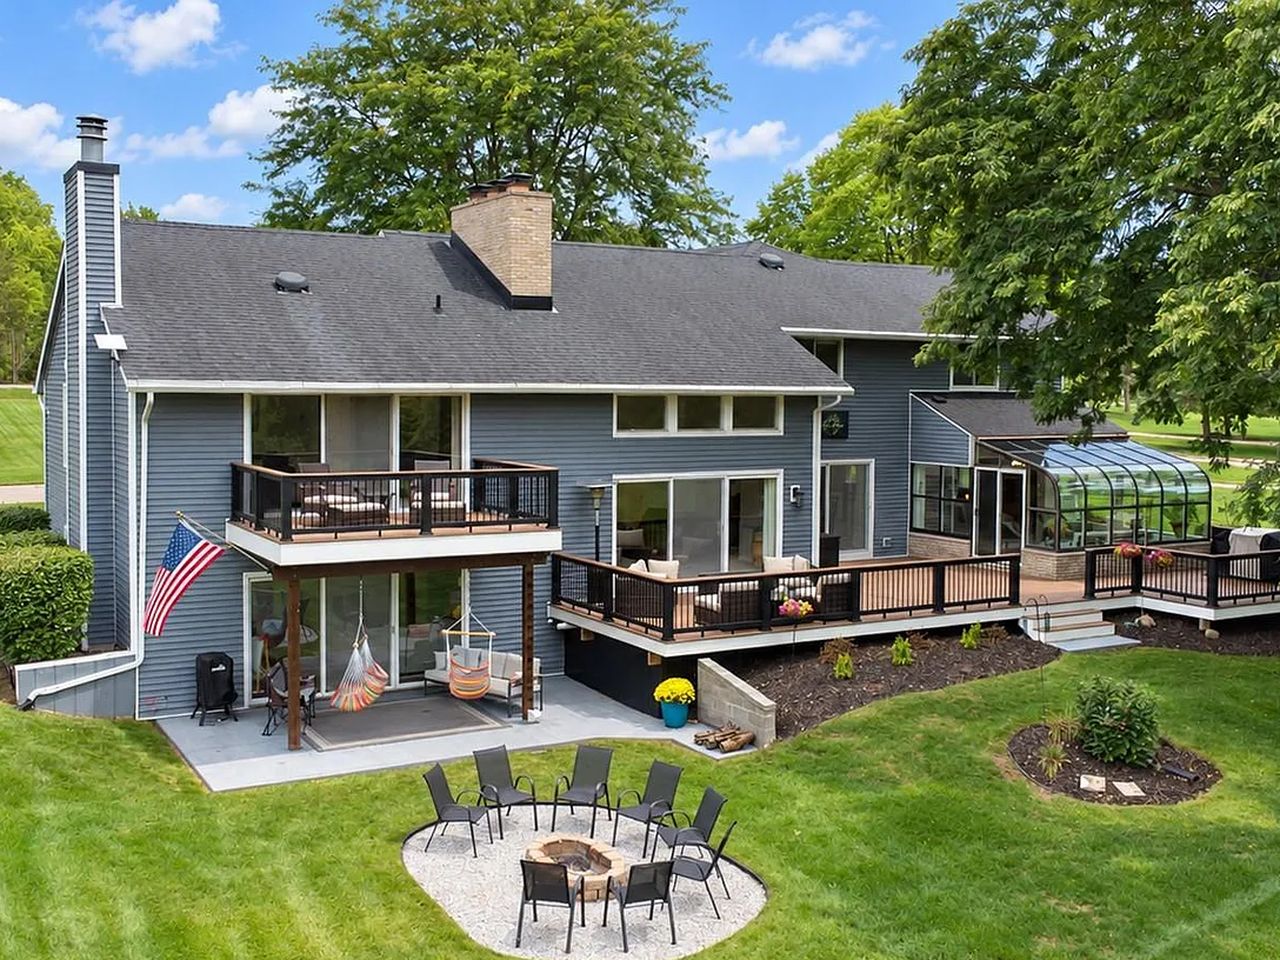
Two decks on one house. The main-floor deck wraps the sunroom, framed in treated lumber on footings and decked in composite with hidden fasteners, and a second deck sits off the master upstairs. Both finished with black aluminium railing.
Frame and levelJoists laid out on footings and levelled across the whole footprintLay the deckingComposite boards going down with hidden fasteners, railing posts setLower level, finishedMain-floor deck with the aluminium railing set and the edges wrappedUpper level, off the masterSecond-floor deck off the master bedroom, looking down over the main deck
More Finished Work
Other recent jobs
Tile, decking, cabinetry and outdoor work from around Mid-Michigan.
Patio & Overhead Lighting
Patios & Outdoor
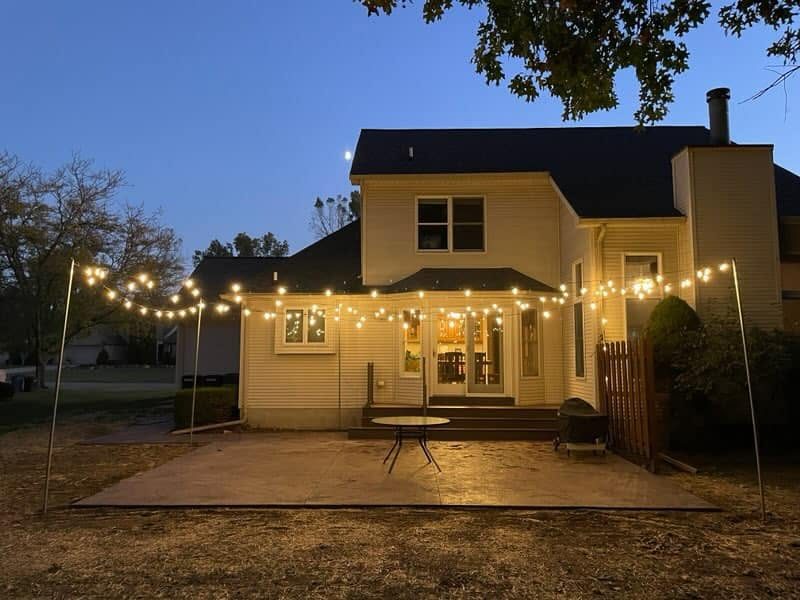
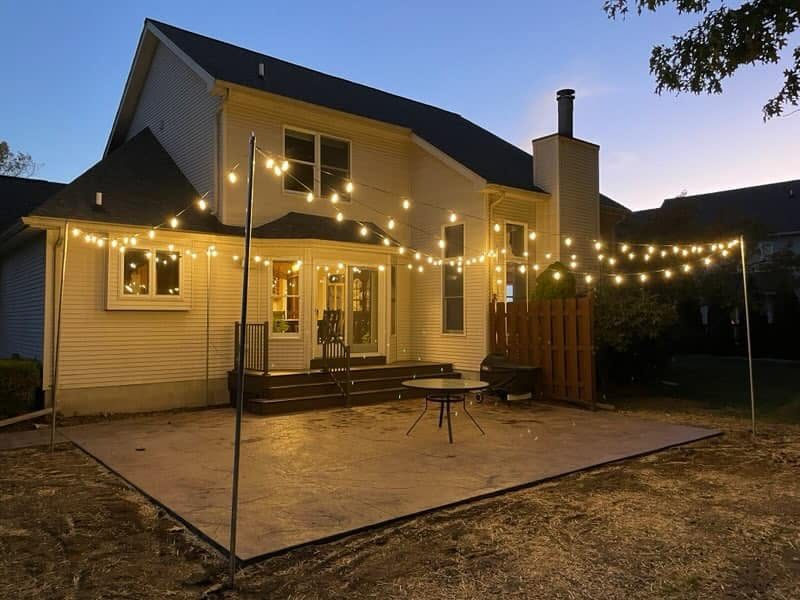
A poured patio off the back of the house, with string lighting run overhead on posts so the space works after dark.
Lit at duskFrom the other corner
Custom Basement Bar
Carpentry & Cabinetry
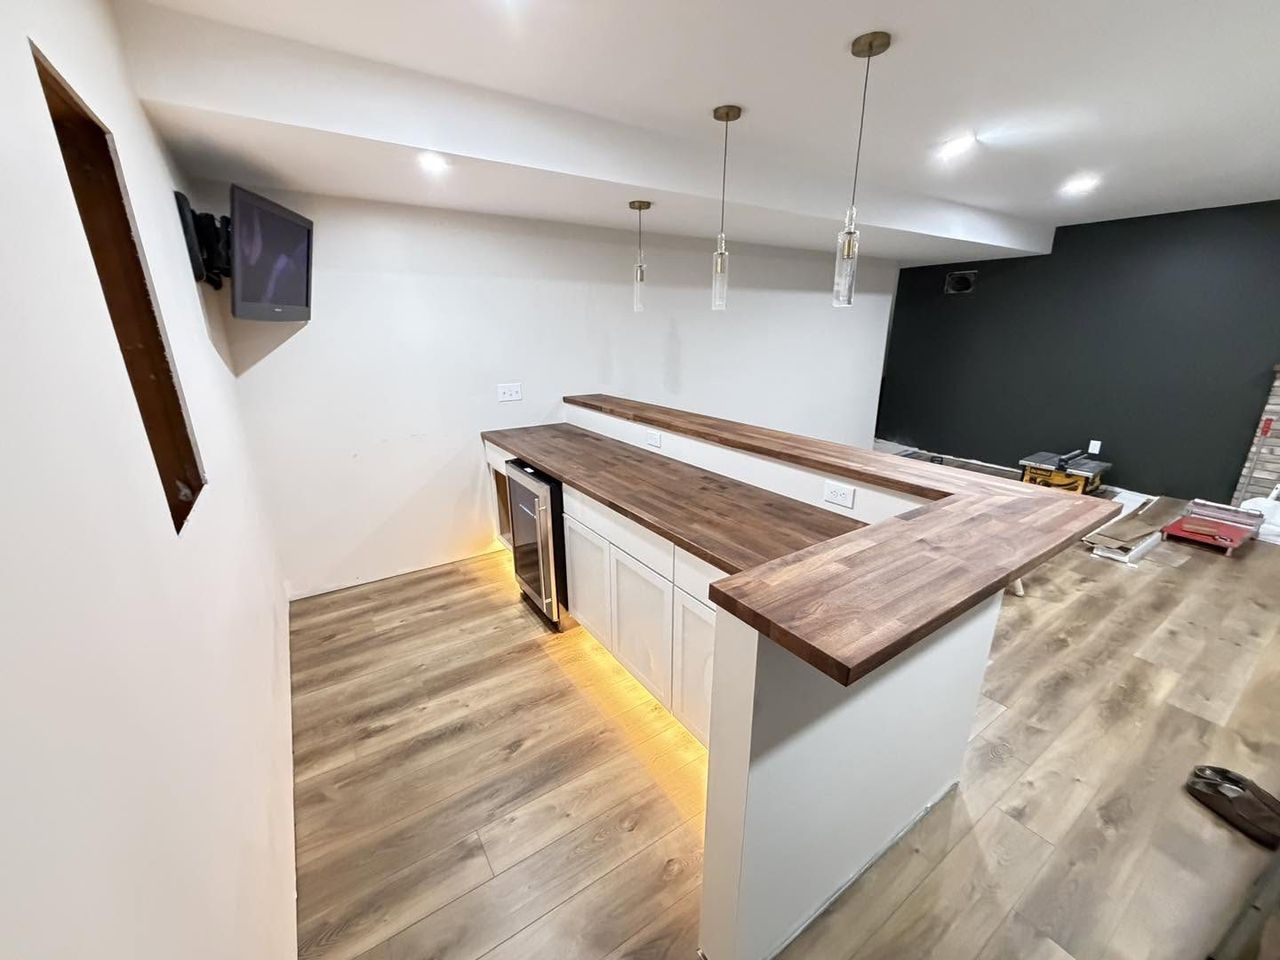
A built-in bar for a finished basement. Painted cabinetry, a walnut butcher block top, open shelving and pendants over the counter.
Walnut top, cabinetry and pendants
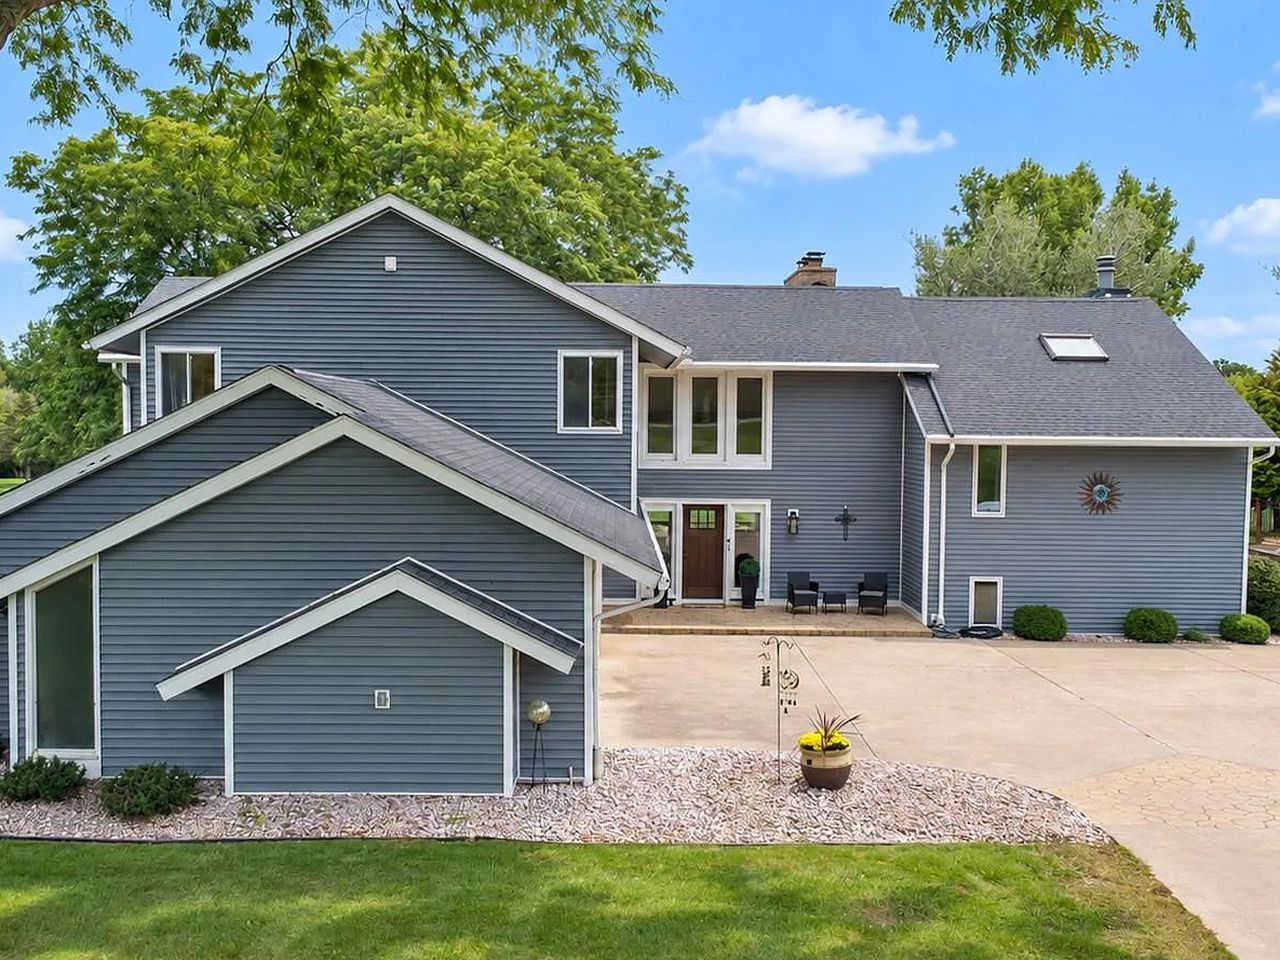
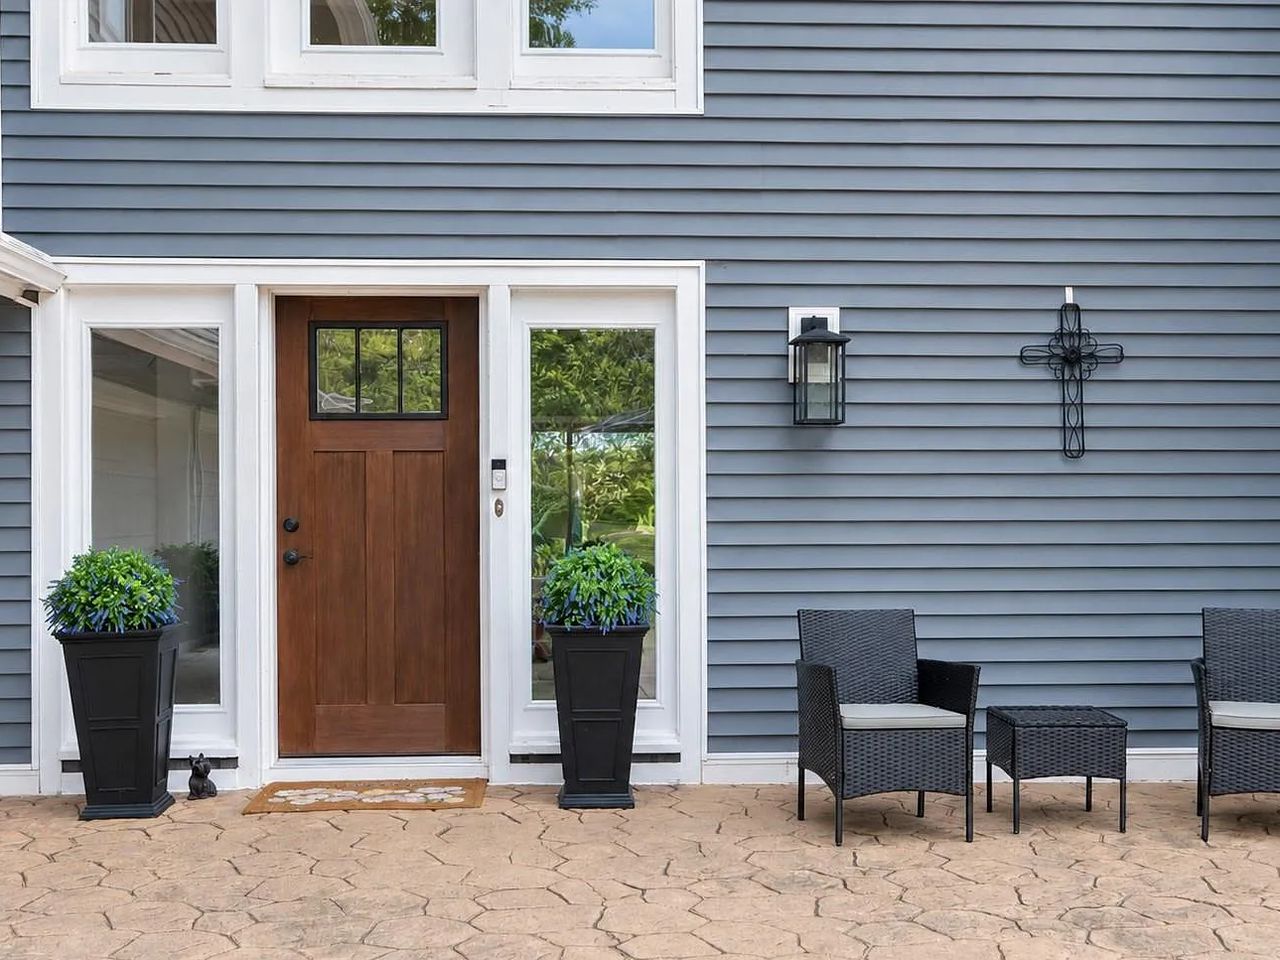
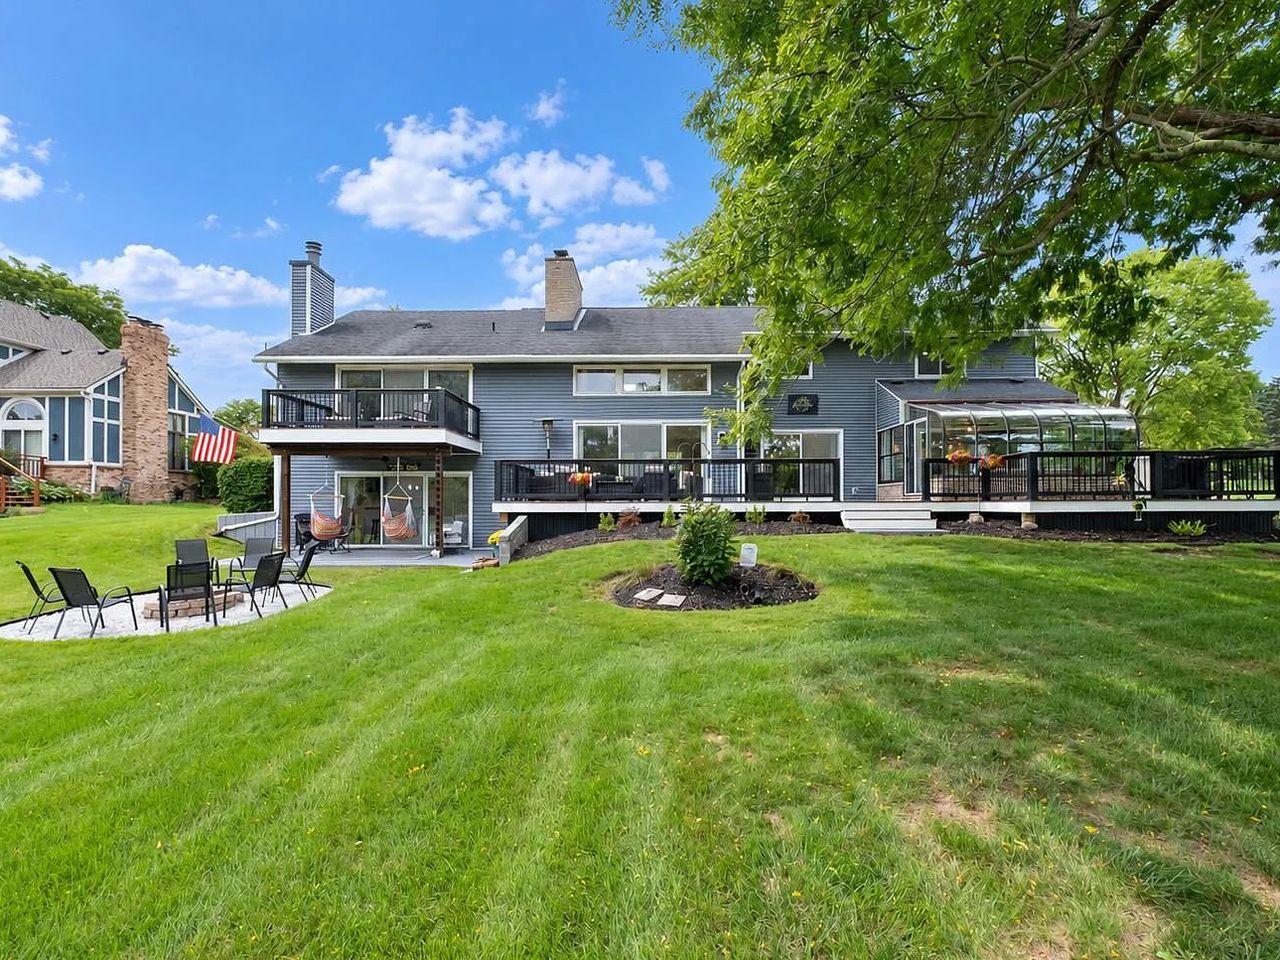
Home Exterior Refresh
Exteriors
The same property as the composite deck build. Alongside the two decks, the outside of the house was brought back together as one look, from the entry and drive side through to the rear elevation and the sunroom.
Front and drive sideEntryRear elevationFrom the back lawn
Tile Work
Tile
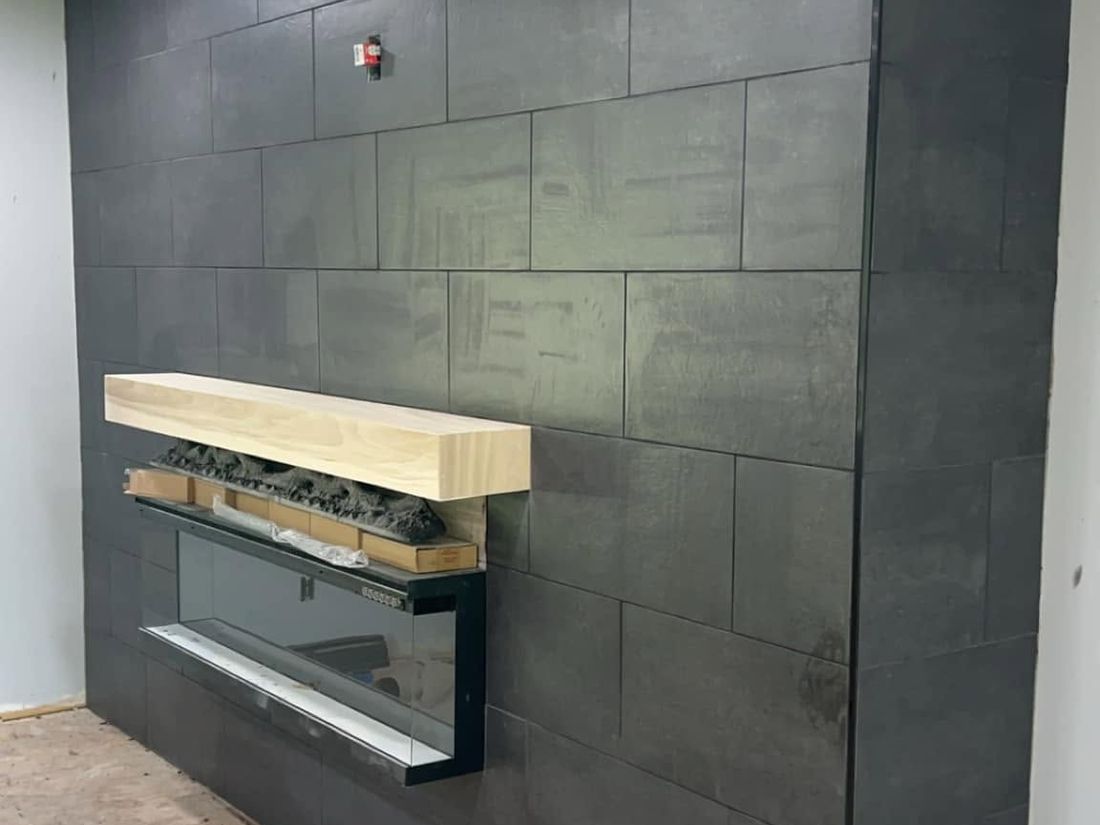
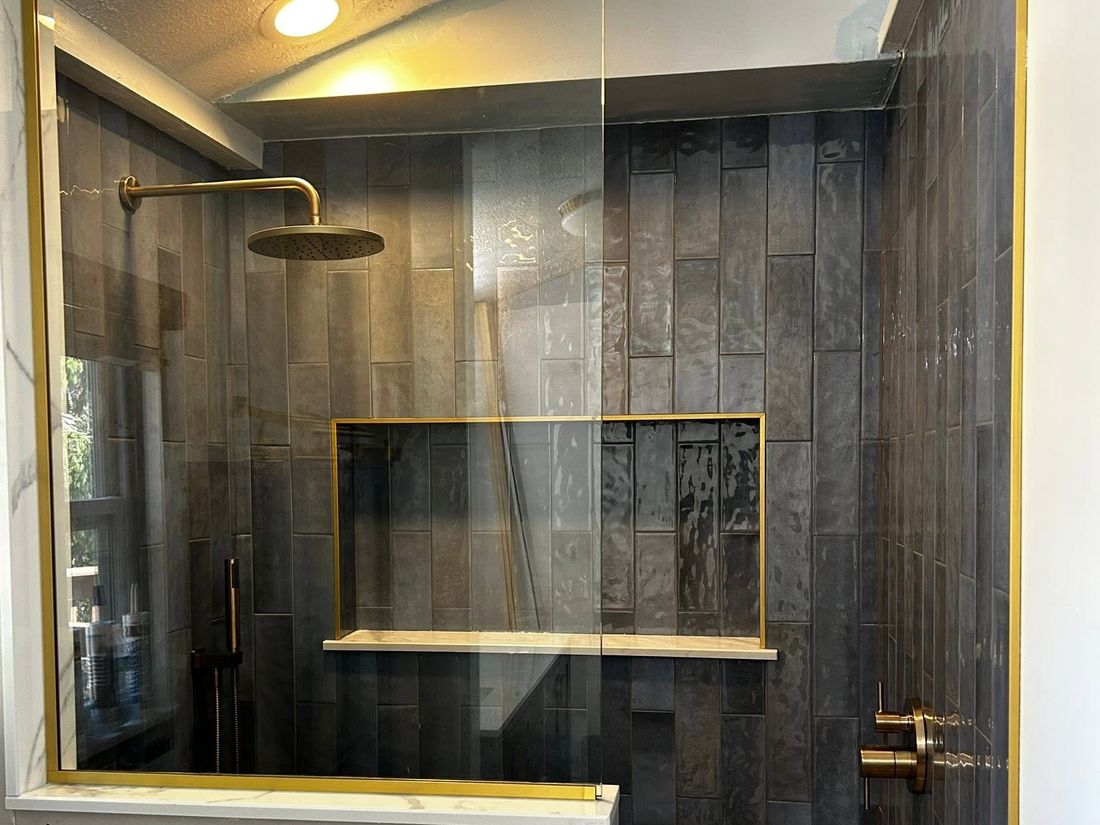
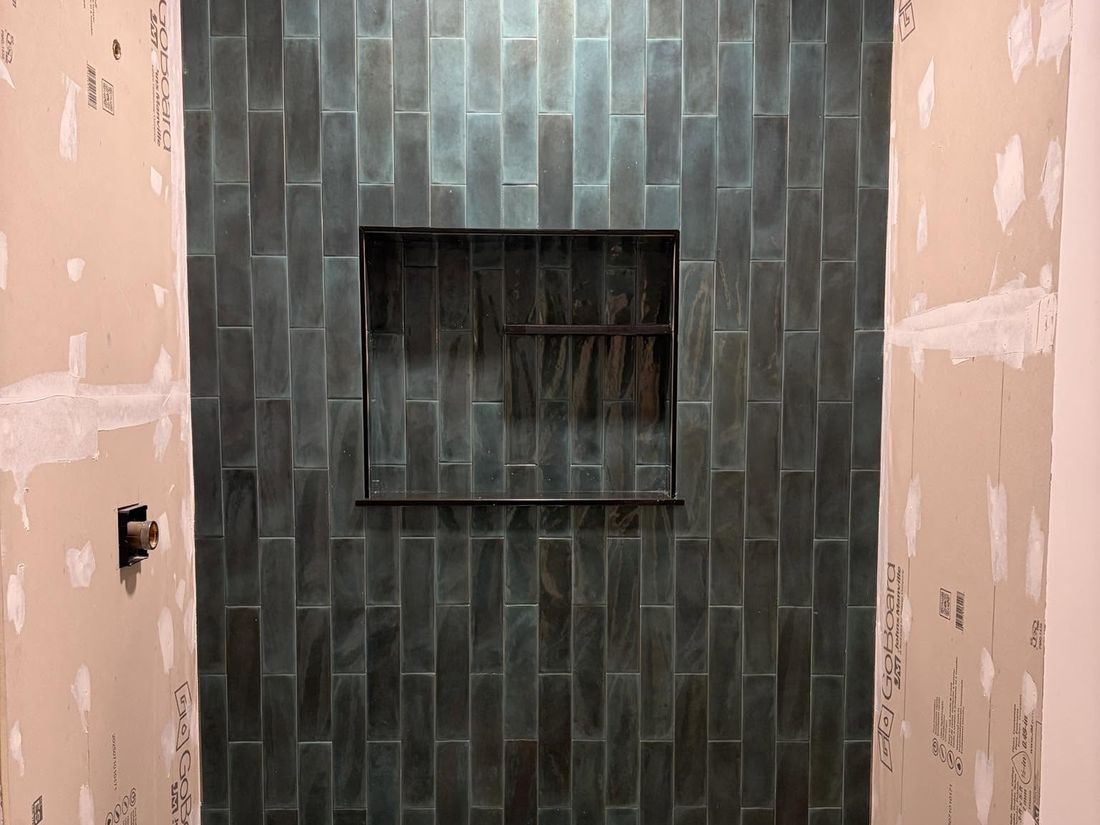
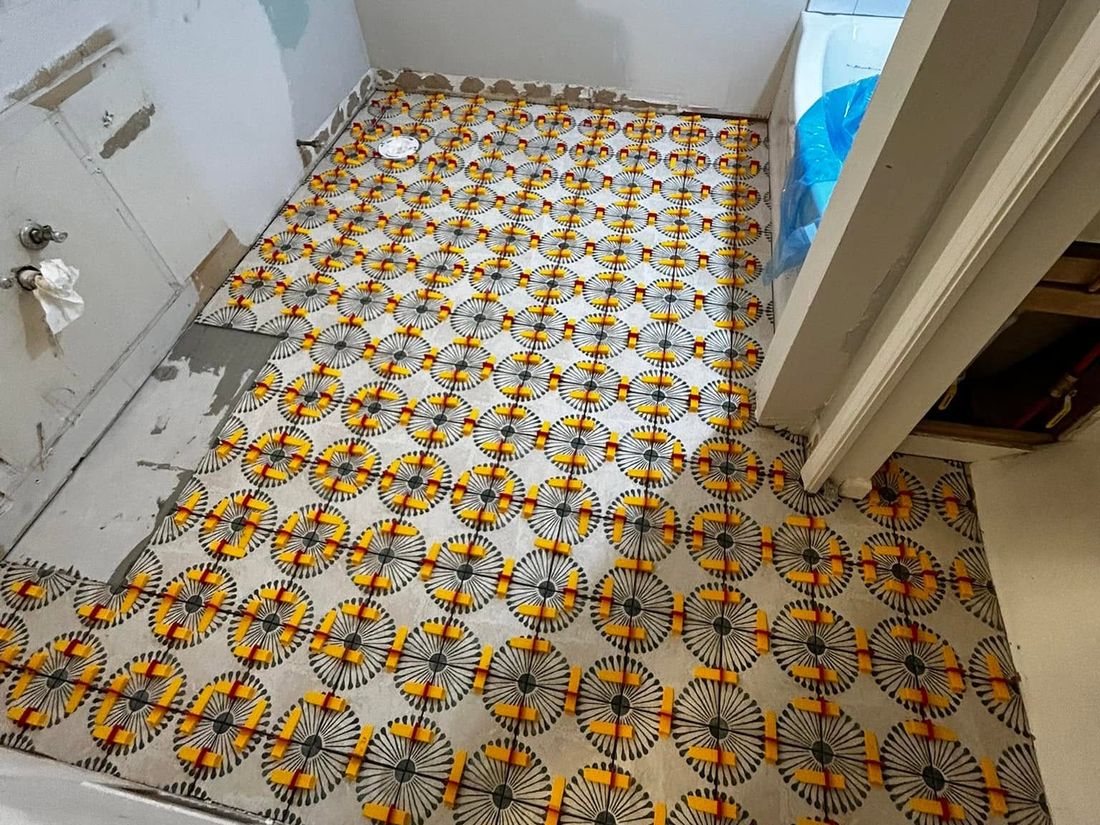
Expect tile on most of what we do. Large-format wall tile, vertical stacked subway, mosaic and patterned floors, plus the niches, curbs and waterproofing behind them.
Fireplace wallShower and nicheShower wallsPatterned floor
What We Build
How these jobs go together
The same six categories, drawn the way they get built. Useful if you are trying to work out what your own project actually involves.
Kitchen Remodeling
Cabinets, countertops, tile and lighting, plus the layout changes that make a cramped kitchen finally work.
Bathroom Remodeling
Tile showers, vanities and fixtures, plus the waterproofing behind the wall that decides how long it all lasts.
Decks & Porches
Ledger, joists, beam and posts sized for the span, framed and fastened to take Michigan winters.
Additions & Basements
More square footage without moving. New rooflines tied into the existing house, or a basement finished out properly.
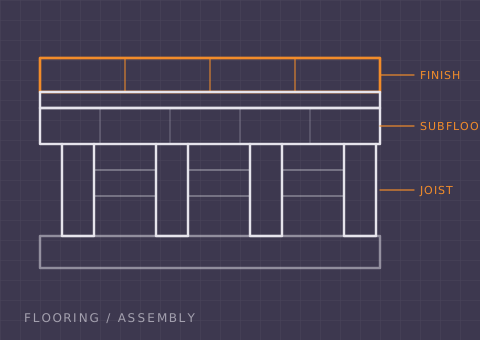
Flooring
Hardwood, vinyl plank, laminate and tile over a prepped subfloor, so it sits flat and stays tight.
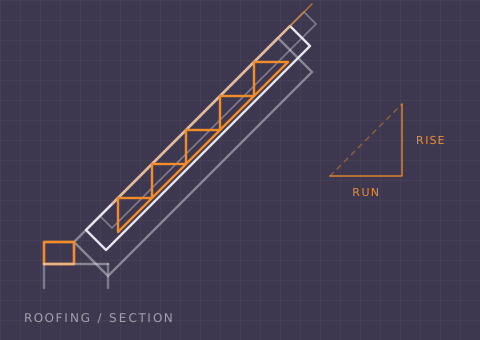
Roofing
Tear-off and replacement, or a repair caught early. Sheathing, underlayment and shingle courses in the right order.
Keep Up With Us
New jobs as they wrap
We post projects in progress and finished work on Facebook as they come off the schedule.

 Before
After
Before
After
 Before
After
Before
After
 Before
After
Before
After